Discover this charming 3-bed, 2-bath home located in the welcoming community of Eastover. Boasting 1,350 sqft of freshly updated living space, this property features brand new luxury vinyl plank flooring, contemporary granite countertops, newere windows and all-new cabinetry. There are also stainless steel appliances (double oven), newly installed bathroom vanity, and updated fixtures throughout. Step outside onto the impressive two-tier deck, ideal for entertainment overlooking a large fenced yard. The home also includes a generously sized, wired workshop, perfect for projects or additional storage. Enjoy the convenience of a recently expanded driveway and a covered front porch that adds to the home’s curb appeal. Located in a neighborhood known for its desirable schools and strong community spirit, this property is a perfect blend of comfort and practicality. Ideal for anyone looking for a beautifully updated home ready for move-in.
Sold for $261,000
Street View
$261,000
3801 Williford St, Eastover, NC 28312
3beds
1,329sqft
Single Family Residence
Built in 1992
0.48 Acres Lot
$246,900 Zestimate®
$196/sqft
$1,554 Estimated rent
Home value
$246,900
$232,000 - $262,000
$1,554/mo
Zestimate® history
Owner options
List your home for rent
$1,554/mo
Rent Zestimate®
Find your next renter with Zillow Rental Manager. Plus, with online applications, you can quickly screen prospective tenants – for free.
$1,554/mo
Rent Zestimate®
Refinance and save
$1,630/mo
Est. payment
Refinancing to a lower rate could help reduce your monthly payments and save thousands over the life of the loan.
$1,630/mo
Est. payment
Explore your selling options
Work with a Zillow partner agent
Leverage their expertise and Zillow's premium Showcase listings to get your home seen by more buyers.
Get startedList with your own agent
Get your home in front of millions of buyers by listing it on Zillow.
Learn how to do itSell it yourself
Take full control of how buyers see your home on Zillow by listing For Sale by Owner (FSBO).
List your homeWhat's special
Zillow last checked:
Listing updated:
Listed by:
RICHARD EVANS,
ERA STROTHER REAL ESTATE
Bought with:
TRACY HOLT, 231008
TRACY HOLT REALTY GROUP, LLC.
Source: LPRMLS,MLS#: 726742 Originating MLS: Longleaf Pine Realtors
Originating MLS: Longleaf Pine RealtorsFacts & features
Interior
Bedrooms & bathrooms
- Bedrooms: 3
- Bathrooms: 2
- Full bathrooms: 2
Heating
- Central
Cooling
- Has cooling: Yes
Appliances
- Included: Electric Water Heater, Free-Standing Electric Oven, Free-Standing Electric Range, Free-Standing Refrigerator, Ice Maker, Microwave, Self Cleaning Oven, Stainless Steel Appliance(s)
- Laundry: Main Level, In Unit
Features
- Attic, Ceiling Fan(s), Dual Closets, Separate/Formal Dining Room, Eat-in Kitchen, Granite Counters, His and Hers Closets, High Speed Internet, Kitchen Island, Kitchen/Dining Combo, Primary Downstairs, Bath in Primary Bedroom, Multiple Closets, Open Concept, Open Floorplan, Pantry, Pull Down Attic Stairs, Storage, Tub Shower, Utility Room, Walk-In Closet(s)
- Flooring: Luxury Vinyl, Luxury VinylPlank
- Windows: Blinds
- Basement: Crawl Space
- Attic: Pull Down Stairs
- Number of fireplaces: 1
- Fireplace features: Gas Log
Interior area
- Total interior livable area: 1,329 sqft
Property
Parking
- Total spaces: 2
- Parking features: Attached, Garage
- Attached garage spaces: 2
Features
- Levels: One
- Stories: 1
- Patio & porch: Covered, Deck, Front Porch, Porch
- Exterior features: Corner Lot, Deck, Fence, Porch, Private Yard, Rain Gutters, Storage, Shed
- Fencing: Back Yard,Yard Fenced
Lot
- Size: 0.48 Acres
- Features: 1/4 to 1/2 Acre Lot
Details
- Additional structures: Shed(s)
- Parcel number: 0478170122
- Special conditions: None
Construction
Type & style
- Home type: SingleFamily
- Architectural style: One Story
- Property subtype: Single Family Residence
Materials
- Brick Veneer
Condition
- Good Condition
- New construction: No
- Year built: 1992
Utilities & green energy
- Sewer: Septic Tank
- Water: Public
Community & HOA
Community
- Features: Gutter(s), Street Lights
- Subdivision: Eastborne
HOA
- Has HOA: No
Location
- Region: Eastover
Financial & listing details
- Price per square foot: $196/sqft
- Tax assessed value: $245,200
- Annual tax amount: $1,918
- Date on market: 6/5/2024
- Cumulative days on market: 31 days
- Listing terms: New Loan
- Inclusions: Refrigerator
- Exclusions: Personal Property
- Ownership: More than a year
- Road surface type: Paved
Price history
| Date | Event | Price |
|---|---|---|
| 8/12/2024 | Sold | $261,000-1.5%$196/sqft |
Source:  LPRMLS #726742 Report a problem LPRMLS #726742 Report a problem | ||
| 7/5/2024 | Pending sale | $264,900$199/sqft |
Source: LPRMLS #726742 Report a problem | ||
| 6/16/2024 | Price change | $264,900-1.9%$199/sqft |
Source: LPRMLS #726742 Report a problem | ||
| 6/5/2024 | Listed for sale | $269,900+115.9%$203/sqft |
Source: LPRMLS #726742 Report a problem | ||
| 8/5/2015 | Listing removed | $125,000$94/sqft |
Source: FAYETTEVILLE HOMES FOR YOU, INC #444967 Report a problem | ||
| 6/20/2015 | Price change | $125,000-3.1%$94/sqft |
Source: FAYETTEVILLE HOMES FOR YOU, INC #444967 Report a problem | ||
| 5/3/2015 | Listed for sale | $129,000+4.9%$97/sqft |
Source: FAYETTEVILLE HOMES FOR YOU, INC #444967 Report a problem | ||
| 11/15/2007 | Sold | $123,000+23%$93/sqft |
Source: Public Record Report a problem | ||
| 1/18/2002 | Sold | $100,000$75/sqft |
Source: Public Record Report a problem | ||
Public tax history
| Year | Property taxes | Tax assessment |
|---|---|---|
| 2025 | $1,918 +24.2% | $245,200 +82.8% |
| 2024 | $1,543 +7.2% | $134,100 |
| 2023 | $1,439 +2.6% | $134,100 |
| 2022 | $1,402 | $134,100 |
| 2021 | $1,402 | $134,100 +8.1% |
| 2020 | -- | $124,107 -7.5% |
| 2019 | $1,402 | $134,100 |
| 2018 | $1,402 | $134,100 |
| 2017 | $1,402 +10.3% | $134,100 +3.6% |
| 2016 | $1,272 | $129,500 |
| 2015 | $1,272 | $129,500 |
| 2014 | $1,272 | $129,500 |
| 2013 | $1,272 | $129,500 |
| 2012 | $1,272 | $129,500 |
| 2011 | $1,272 | $129,500 |
| 2010 | -- | $129,500 |
| 2009 | -- | $129,500 +27.5% |
| 2008 | -- | $101,600 |
| 2007 | -- | $101,600 |
| 2006 | -- | $101,600 |
| 2005 | -- | -- |
| 2004 | -- | $101,600 |
| 2003 | -- | $101,600 +13.5% |
| 2002 | -- | $89,525 |
| 2001 | -- | $89,525 |
Find assessor info on the county website
Neighborhood: 28312
Nearby homes
- $236,6003 bd2 ba1.4k sqft3805 Williford St, Eastover, NC 28312Off Market
- $385,1004 bd3 ba2.2k sqft4034 Leighton Ln, Fayetteville, NC 28312Sold
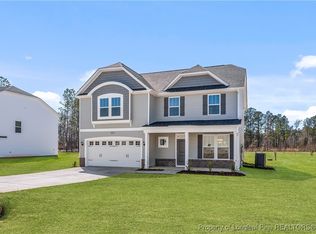
- $386,1003 bd3 ba2.2k sqft3116 Wolfpack Ln, Fayetteville, NC 28312Sold
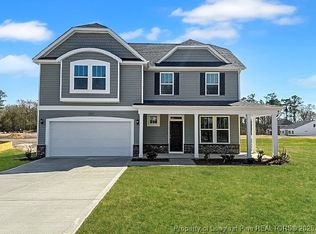
- $369,0004 bd3 ba2.2k sqft3140 Wolfpack Ln, Fayetteville, NC 28312Sold
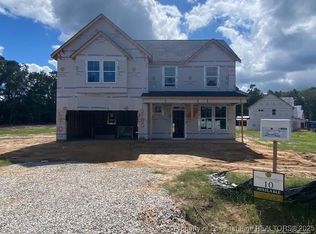
- $379,9004 bd3 ba2.2k sqft4110 Mabon Ct, Fayetteville, NC 28312Sold
- $374,9003 bd3 ba2.2k sqft4004 Leighton Ln, Fayetteville, NC 28312Sold
- $45,1561.23 Acres2411 Baywood Rd, Eastover, NC 28312Off Market
- $226,5003 bd2 ba1.2k sqft2299 Clovelly St, Eastover, NC 28312Off Market
Nearby schools
GreatSchools rating
- 8/10Eastover Central ElementaryGrades: PK-5Distance: 2.4 mi
- 4/10Mac Williams MiddleGrades: 6-8Distance: 3.7 mi
- 7/10Cape Fear HighGrades: 9-12Distance: 3.8 mi
Schools provided by the listing agent
- Middle: Mac Williams Middle School
- High: Cape Fear Senior High
Source: LPRMLS. This data may not be complete. We recommend contacting the local school district to confirm school assignments for this home.
Get a cash offer in 3 minutes
Find out how much your home could sell for in as little as 3 minutes with a no-obligation cash offer.
Estimated market value
$246,900
Get a cash offer in 3 minutes
Find out how much your home could sell for in as little as 3 minutes with a no-obligation cash offer.
Estimated market value
$246,900
- North Carolina
- Cumberland County
- Fayetteville
- 28312
- 3801 Williford St
Nearby cities
Nearby neighborhoods
Nearby zip codes
Other Fayetteville Topics
