This impeccably maintained zero lot brings together convenience & comfort, all under one roof! Vaulted ceilings, tile entryway, pristine carpet, lots of natural light, & a neutral color palette flow throughout the home. Gather in the great room with its gas fireplace, built ins, & sliding doors to the elevated deck. Convenient daily dining area leads to the sunny kitchen with laminate countertops, undercabinet lighting, double oven, crystal hardware, & a corner sink. The Primary Suite features a generous walk-in custom closet & a private ensuite bath with tile floor, shower/tub combo & dual vanity. Also on the main level: a den/home office with French doors, a guest bath off the hallway, and a large laundry room with stacked washer & dryer (included) and a convenient folding station. Downstairs, the walk-out lower level offers even more living space: a large rec room with new carpet & built ins, plus 2 good-sized bedrooms with multiple closets. A full bathroom & unfinished storage space complete the lower level. Sliding doors open onto the expanded private patio, where you’ll enjoy evenings relaxing in the porch swing! Lawn care & snow removal is included with your HOA dues, making for carefree living in a convenient location! Newer water heater, newer roof, and a whole-house generator with a transferable warranty! Come see it!
Sold for $317,500
Zillow last checked:
Listing updated:
Bought with:
Kelli Feickert
Pinnacle Realty LLC
Source: CRAAR, CDRMLS,MLS#: 2601473 Originating MLS: Cedar Rapids Area Association Of Realtors
Originating MLS: Cedar Rapids Area Association Of RealtorsPrice history
| Date | Event | Price |
|---|---|---|
| 7/15/2026 | Sold | $317,500-2.3%$145/sqft |
Source:  CRAAR, CDRMLS #2601473 Report a problem CRAAR, CDRMLS #2601473 Report a problem | ||
| 6/29/2026 | Pending sale | $325,000$149/sqft |
Source: CRAAR, CDRMLS #2601473 Report a problem | ||
| 6/2/2026 | Price change | $325,000-5.8%$149/sqft |
Source: CRAAR, CDRMLS #2601473 Report a problem | ||
| 3/30/2026 | Price change | $345,000-4.2%$158/sqft |
Source: CRAAR, CDRMLS #2601473 Report a problem | ||
| 3/5/2026 | Listed for sale | $360,000+35.8%$165/sqft |
Source: CRAAR, CDRMLS #2601473 Report a problem | ||
| 10/15/2018 | Sold | $265,000-1.9%$121/sqft |
Source:  Iowa City Area AOR #20184899 Report a problem Iowa City Area AOR #20184899 Report a problem | ||
| 9/6/2018 | Pending sale | $270,000$124/sqft |
Source: Skogman Realty #20184899 Report a problem | ||
| 8/16/2018 | Listed for sale | $270,000+12.7%$124/sqft |
Source: Skogman Realty Corridor #20184899 Report a problem | ||
| 3/13/2002 | Sold | $239,500$110/sqft |
Source: Public Record Report a problem | ||
Nearby homes
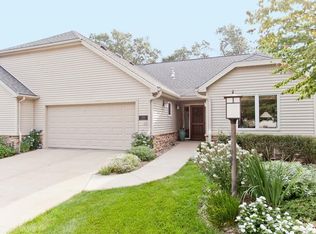
- $477,1004 bd3 ba2.9k sqft3805 Willowbend Ct NE, Cedar Rapids, IA 52411Off Market
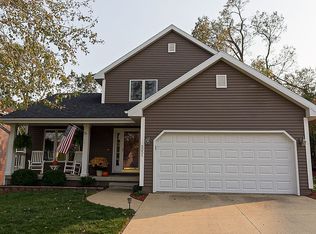
- $344,9003 bd4 ba2.5k sqft5051 Willowbend Rd NE, Cedar Rapids, IA 52411Off Market
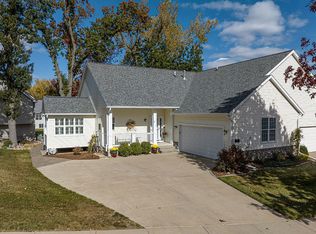
- $359,2002 bd2 ba2.8k sqft3806 N Willowbend Rd NE, Cedar Rapids, IA 52411Off Market
- $410,0005 bd3 ba2.9k sqft3811 Willowbend Ct NE, Cedar Rapids, IA 52411Sold

Sell for more on Zillow
Get a Zillow Showcase℠ listing at no additional cost and you could sell for .
$318,500
2% more
+$6,370
With Zillow Showcase(estimated)
$324,870
