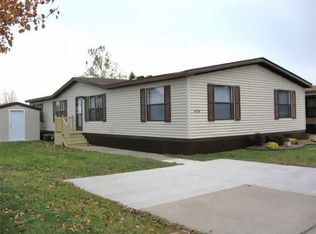
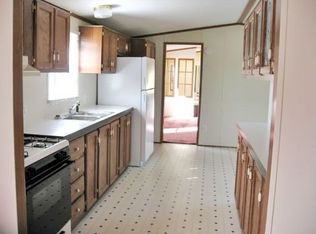
Welcome to affordable, low-maintenance living in the heart of Clinton Township. This well-kept manufactured home offers a spacious layout with a bright living area, an open kitchen with plenty of cabinet space, and a dedicated laundry room. The primary bedroom includes a private full bathroom, and two additional bedrooms provide flexibility for family, guests, or a home office. A second full bathroom adds convenience. Located in the River’s Edge Manufactured Home Community with quick access to shopping, dining, and major roadways. Chippewa Valley School District. BATAVI
Sold for $29,900
$29,900
38010 Saint Tropez Dr, Clinton Township, MI 48038
3beds
1,216sqft
Manufactured Home
Built in 1998
-- sqft lot
$71,100 Zestimate®
$25/sqft
$1,135 Estimated rent
Home value
$71,100
$53,000 - $98,000
$1,135/mo
Zestimate® history
Owner options
List your home for rent
$1,135/mo
Rent Zestimate®
Find your next renter with Zillow Rental Manager. Plus, with online applications, you can quickly screen prospective tenants – for free.
$1,135/mo
Rent Zestimate®
Refinance and save
$159/mo
Est. payment
Refinancing to a lower rate could help reduce your monthly payments and save thousands over the life of the loan.
$159/mo
Est. payment
Explore your selling options
Work with a Zillow partner agent
Leverage their expertise and Zillow's premium Showcase listings to get your home seen by more buyers.
Get startedList with your own agent
Get your home in front of millions of buyers by listing it on Zillow.
Learn how to do itSell it yourself
Take full control of how buyers see your home on Zillow by listing For Sale by Owner (FSBO).
List your homeWhat's special
Two additional bedroomsDedicated laundry roomSpacious layout
Zillow last checked:
Listing updated:
Listed by:
Francine Kanalos 586-243-1533,
Epique Inc.
Bought with:
Porsha Perry, 6501435452
KW Platinum
Source: MiRealSource,MLS#: 50172507 Originating MLS: MiRealSource
Originating MLS: MiRealSourceFacts & features
Interior
Bedrooms & bathrooms
- Bedrooms: 3
- Bathrooms: 2
- Full bathrooms: 2
Rooms
- Room types: Master w/Bath, Family Room, Laundry, Master Bedroom
Bedroom 1
- Features: Carpet
- Level: First
- Area: 154
- Dimensions: 11 x 14
Bedroom 2
- Features: Carpet
- Level: First
- Area: 154
- Dimensions: 11 x 14
Bedroom 3
- Features: Carpet
- Level: First
- Area: 121
- Dimensions: 11 x 11
Bathroom
- Features: Master Bedroom Bath
Bathroom 1
- Features: Linoleum
- Level: First
- Area: 35
- Dimensions: 7 x 5
Bathroom 2
- Features: Linoleum
- Level: First
- Area: 35
- Dimensions: 7 x 5
Kitchen
- Level: First
- Area: 187
- Dimensions: 17 x 11
Living room
- Features: Carpet
- Level: First
- Area: 196
- Dimensions: 14 x 14
Heating
- Forced Air
Cooling
- Ceiling Fan(s), Central Air
Appliances
- Included: Dishwasher, Dryer, Microwave, Range/Oven, Refrigerator, Washer, Gas Water Heater
- Laundry: First Floor Laundry
Features
- Cathedral/Vaulted Ceiling, Walk-In Closet(s)
- Flooring: Carpet, Linoleum
- Windows: Window Treatments
- Has basement: No
- Has fireplace: No
Interior area
- Total structure area: 1,216
- Total interior livable area: 1,216 sqft
Property
Parking
- Total spaces: 2
- Parking features: 2 Spaces, Off Street
Features
- Levels: One
- Stories: 1
- Spa features: Spa/Jetted Tub
Lot
- Features: Sidewalks, Corner Lot
Details
- Additional structures: Shed(s)
- Zoning description: Residential
- Special conditions: Private
Construction
Type & style
- Home type: MobileManufactured
- Property subtype: Manufactured Home
Materials
- Aluminum Siding
- Foundation: Pillar/Post/Pier
Condition
- Year built: 1998
Utilities & green energy
- Electric: 100 Amp Service
- Gas: Natural Gas
- Sewer: Public Sanitary
- Water: Public
Community & HOA
Community
- Features: Clubhouse, Grounds Maintenance, Park, Playground, Sidewalks
- Subdivision: River's Edge
HOA
- Has HOA: Yes
- Services included: Snow Removal
Location
- Region: Clinton Township
Financial & listing details
- Price per square foot: $25/sqft
- Date on market: 4/24/2025
- Cumulative days on market: 104 days
- Listing agreement: Exclusive Right To Sell
- Listing terms: Cash
- Total actual rent: 825
- Road surface type: Paved
- Body type: Manufactured After 1976,Single Wide
Price history
| Date | Event | Price |
|---|---|---|
| 8/18/2025 | Sold | $29,900$25/sqft |
Source:  MiRealSource #50172507 Report a problem MiRealSource #50172507 Report a problem | ||
| 8/6/2025 | Pending sale | $29,900$25/sqft |
Source: MiRealSource #50172507 Report a problem | ||
| 7/20/2025 | Price change | $29,900-9.1%$25/sqft |
Source: MiRealSource #50172507 Report a problem | ||
| 6/20/2025 | Price change | $32,900-13.2%$27/sqft |
Source: MiRealSource #50172507 Report a problem | ||
| 4/24/2025 | Listed for sale | $37,900+45.8%$31/sqft |
Source: MiRealSource #50172507 Report a problem | ||
| 3/24/2021 | Listing removed | -- |
Source: Owner Report a problem | ||
| 11/8/2018 | Listing removed | $26,000$21/sqft |
Source: Owner Report a problem | ||
| 10/17/2018 | Pending sale | $26,000$21/sqft |
Source: Owner Report a problem | ||
| 10/15/2018 | Price change | $26,000-1.1%$21/sqft |
Source: Owner Report a problem | ||
| 10/4/2018 | Price change | $26,300-0.8%$22/sqft |
Source: Owner Report a problem | ||
| 9/27/2018 | Listed for sale | $26,500$22/sqft |
Source: Owner Report a problem | ||
| 9/15/2018 | Pending sale | $26,500$22/sqft |
Source: Owner Report a problem | ||
| 9/7/2018 | Price change | $26,500-1.5%$22/sqft |
Source: Owner Report a problem | ||
| 9/5/2018 | Pending sale | $26,900$22/sqft |
Source: Owner Report a problem | ||
| 8/31/2018 | Price change | $26,900-0.4%$22/sqft |
Source: Owner Report a problem | ||
| 8/26/2018 | Price change | $27,000-3.2%$22/sqft |
Source: Owner Report a problem | ||
| 8/21/2018 | Price change | $27,900-2.1%$23/sqft |
Source: Owner Report a problem | ||
| 8/15/2018 | Price change | $28,500-1.4%$23/sqft |
Source: Owner Report a problem | ||
| 8/12/2018 | Listed for sale | $28,900$24/sqft |
Source: Owner Report a problem | ||
| 5/17/2013 | Listed for rent | $699$1/sqft |
Source: Hometown America Report a problem | ||
| 7/29/2012 | Listing removed | $699$1/sqft |
Source: Hometown Report a problem | ||
| 5/19/2012 | Listed for rent | $699$1/sqft |
Source: Hometown Report a problem | ||
Public tax history
Tax history is unavailable.
Neighborhood: 48038
Nearby homes
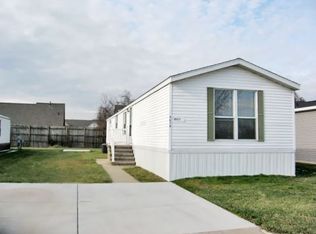
- $209,5003 bd2 ba60 sqft38018 Saint Tropez Dr, Clinton Township, MI 48038Off Market
- $218,1003 bd2 ba1.2k sqft38015 Saint Tropez Dr, Clinton Township, MI 48038Off Market
- $227,3003 bd2 ba80 sqft38027 Saint Tropez Dr, Clinton Township, MI 48038Off Market
- $148,8002 bd2 ba924 sqft38038 Saint Tropez Dr, Clinton Township, MI 48038Off Market
- $47,1003 bd2 ba1.1k sqft38046 Saint Tropez Dr, Clinton Township, MI 48038Off Market
- $237,4003 bd2 ba52 sqft38034 Johannes Dr, Clinton Township, MI 48038Off Market
- $255,7003 bd2 ba56 sqft38050 Saint Tropez Dr, Clinton Township, MI 48038Off Market
- $255,4003 bd2 ba56 sqft38045 Johannes Dr, Clinton Township, MI 48038Off Market
Nearby schools
GreatSchools rating
- 5/10Ottawa Elementary SchoolGrades: PK-5Distance: 1.8 mi
- 6/10Algonquin Middle SchoolGrades: 6-8Distance: 2.2 mi
- 6/10Chippewa Valley High SchoolGrades: 9-12Distance: 3 mi
Schools provided by the listing agent
- District: Chippewa Valley Schools
Source: MiRealSource. This data may not be complete. We recommend contacting the local school district to confirm school assignments for this home.
Get a cash offer in 3 minutes
Find out how much your home could sell for in as little as 3 minutes with a no-obligation cash offer.
Estimated market value
$71,100
Get a cash offer in 3 minutes
Find out how much your home could sell for in as little as 3 minutes with a no-obligation cash offer.
Estimated market value
$71,100
- Michigan
- Macomb County
- Clinton Township
- 48038
- 38010 Saint Tropez Dr
Nearby cities
Nearby zip codes
Other Clinton Township Topics
- Apartments for Rent in 48038
- Houses for Sale in 48038
- Houses for Rent in 48038
- 48038 Real Estate
- Clinton Township Condos
- Houses for Sale in Clinton Township
- Newest Listings in Clinton Township
- Clinton Township Home Values
- Clinton Township Real Estate Agents
- Clinton Township Refinance
- Clinton Township Mortgage Rates
