Nestled in the forested hills near the Lewis River on just under two acres, this hand-crafted mid-century cabin offers the perfect retreat from the everyday hustle. Vaulted wood ceilings with stunning beams are highlighted by an oversized craftsman fireplace, with panoramic windows throughout boasting glimpses of the river. The newly updated kitchen is bright and airy, featuring terrazzo tile floors, updated appliances, and sleek new cabinets. The primary boasts vaulted ceilings, A-frame style windows, and custom built-ins. With two additional rooms and a bonus basement media room, there’s plenty of space to unwind or entertain. Two minutes from the river, nature parks, and a short 20-minute drive to mountain lakes, this home is a haven for Pacific Northwest enthusiasts.
Sold
Street View
$600,000
38011 NW 59th Ave, Woodland, WA 98674
3beds
2,376sqft
Residential, Single Family Residence
Built in 1952
1.82 Acres Lot
$664,400 Zestimate®
$253/sqft
$2,937 Estimated rent
Home value
$664,400
$618,000 - $718,000
$2,937/mo
Zestimate® history
Owner options
List your home for rent
$2,937/mo
Rent Zestimate®
Find your next renter with Zillow Rental Manager. Plus, with online applications, you can quickly screen prospective tenants – for free.
$2,937/mo
Rent Zestimate®
Refinance and save
$3,621/mo
Est. payment
Refinancing to a lower rate could help reduce your monthly payments and save thousands over the life of the loan.
$3,621/mo
Est. payment
Explore your selling options
Work with a Zillow partner agent
Leverage their expertise and Zillow's premium Showcase listings to get your home seen by more buyers.
Get startedList with your own agent
Get your home in front of millions of buyers by listing it on Zillow.
Learn how to do itSell it yourself
Take full control of how buyers see your home on Zillow by listing For Sale by Owner (FSBO).
List your homeWhat's special
Bright and airySleek new cabinetsA-frame style windowsNewly updated kitchenBonus basement media roomStunning beamsTerrazzo tile floors
Zillow last checked:
Listing updated:
Listed by:
Tess Beauchamp-Rheault 360-713-2119,
Urban Nest Realty
Bought with:
Jared Ritz, 21000234
Discover Northwest Realty Group United Country
Source: RMLS (OR),MLS#: 535711602
Facts & features
Interior
Bedrooms & bathrooms
- Bedrooms: 3
- Bathrooms: 2
- Full bathrooms: 1
- Partial bathrooms: 1
- Main level bathrooms: 1
Rooms
- Room types: Utility Room, Entry, Bedroom 2, Bedroom 3, Dining Room, Family Room, Kitchen, Living Room, Primary Bedroom
Primary bedroom
- Features: Builtin Features, Ceiling Fan, Closet, Vaulted Ceiling, Wood Floors
- Level: Upper
- Area: 209
- Dimensions: 19 x 11
Bedroom 2
- Features: Closet, Wood Floors
- Level: Upper
- Area: 88
- Dimensions: 8 x 11
Bedroom 3
- Features: Daylight, Laminate Flooring
- Level: Lower
- Area: 110
- Dimensions: 10 x 11
Dining room
- Features: Beamed Ceilings, Bookcases, Builtin Features, Vaulted Ceiling, Wood Floors
- Level: Main
- Area: 90
- Dimensions: 10 x 9
Family room
- Features: Fireplace Insert, Flex Room
- Level: Lower
- Area: 374
- Dimensions: 22 x 17
Kitchen
- Features: Builtin Range, Dishwasher, Eat Bar, Galley, Garden Window, Microwave, Pantry, Skylight, Convection Oven, Free Standing Refrigerator, Plumbed For Ice Maker, Quartz
- Level: Main
- Area: 253
- Width: 11
Living room
- Features: Beamed Ceilings, Bookcases, Builtin Features, Fireplace, Vaulted Ceiling, Wood Floors
- Level: Main
- Area: 357
- Dimensions: 21 x 17
Heating
- Forced Air, Heat Pump, Fireplace(s)
Cooling
- Heat Pump
Appliances
- Included: Built In Oven, Built-In Range, Convection Oven, Cooktop, Dishwasher, Free-Standing Refrigerator, Microwave, Plumbed For Ice Maker, Stainless Steel Appliance(s), Washer/Dryer, Electric Water Heater
- Laundry: Laundry Room
Features
- Floor 3rd, Ceiling Fan(s), High Ceilings, Quartz, Vaulted Ceiling(s), Built-in Features, Beamed Ceilings, Bookcases, Closet, Eat Bar, Galley, Pantry
- Flooring: Hardwood, Wood, Laminate
- Windows: Double Pane Windows, Garden Window(s), Daylight, Skylight(s)
- Basement: Finished,Storage Space
- Number of fireplaces: 2
- Fireplace features: Wood Burning, Insert
Interior area
- Total structure area: 2,376
- Total interior livable area: 2,376 sqft
Property
Parking
- Total spaces: 1
- Parking features: Driveway, On Street, RV Access/Parking, Garage Door Opener, Attached, Tuck Under
- Attached garage spaces: 1
- Has uncovered spaces: Yes
Features
- Levels: Tri Level
- Stories: 3
- Patio & porch: Deck, Patio
- Exterior features: Fire Pit, Garden, Yard
- Has view: Yes
- View description: River, Seasonal, Trees/Woods
- Has water view: Yes
- Water view: River
Lot
- Size: 1.82 Acres
- Features: Gentle Sloping, Private, Secluded, Trees, Wooded, Acres 1 to 3
Details
- Additional structures: RVParking
- Parcel number: 255198000
- Zoning: R5
Construction
Type & style
- Home type: SingleFamily
- Architectural style: Mid Century Modern
- Property subtype: Residential, Single Family Residence
Materials
- Brick, Cedar
- Foundation: Concrete Perimeter
- Roof: Composition,Shingle
Condition
- Updated/Remodeled
- New construction: No
- Year built: 1952
Utilities & green energy
- Sewer: Septic Tank
- Water: Well
- Utilities for property: Other Internet Service
Community & HOA
HOA
- Has HOA: No
Location
- Region: Woodland
Financial & listing details
- Price per square foot: $253/sqft
- Tax assessed value: $500,101
- Annual tax amount: $3,721
- Date on market: 5/29/2025
- Cumulative days on market: 78 days
- Listing terms: Cash,Conventional,FHA,VA Loan
- Road surface type: Gravel, Paved
Price history
| Date | Event | Price |
|---|---|---|
| 9/26/2025 | Sold | $600,000-4%$253/sqft |
Source:  RMLS (OR) #535711602 Report a problem RMLS (OR) #535711602 Report a problem | ||
| 8/16/2025 | Pending sale | $625,000$263/sqft |
Source: RMLS (OR) #535711602 Report a problem | ||
| 6/24/2025 | Price change | $625,000-3.8%$263/sqft |
Source: RMLS (OR) #535711602 Report a problem | ||
| 5/29/2025 | Listed for sale | $650,000+52.2%$274/sqft |
Source: RMLS (OR) #535711602 Report a problem | ||
| 9/28/2020 | Sold | $427,000-1.8%$180/sqft |
Source:  NWMLS as distributed by MLS GRID #1626690 Report a problem NWMLS as distributed by MLS GRID #1626690 Report a problem | ||
| 8/9/2020 | Pending sale | $435,000$183/sqft |
Source: Woodland Real Estate #20121495 Report a problem | ||
| 7/31/2020 | Price change | $435,000-3.3%$183/sqft |
Source: Woodland Real Estate #20121495 Report a problem | ||
| 7/7/2020 | Listed for sale | $450,000$189/sqft |
Source: Woodland Real Estate #20121495 Report a problem | ||
Public tax history
| Year | Property taxes | Tax assessment |
|---|---|---|
| 2024 | $4,959 +33.2% | $500,101 -1% |
| 2023 | $3,722 -15% | $505,240 +5.4% |
| 2022 | $4,376 +27% | $479,356 +15.2% |
| 2021 | $3,445 +2.9% | $416,035 +35.5% |
| 2020 | $3,349 | $307,083 +2.6% |
| 2019 | $3,349 +1.5% | $299,409 -8.6% |
| 2018 | $3,301 -6.9% | $327,715 +10.6% |
| 2017 | $3,546 +25.8% | $296,423 +10.3% |
| 2016 | $2,819 +8.5% | $268,623 +14.8% |
| 2015 | $2,599 -0.5% | $234,071 +3.8% |
| 2014 | $2,611 | $225,455 +15.2% |
| 2013 | $2,611 +26.9% | $195,627 +9.2% |
| 2012 | $2,058 -5% | $179,148 -4.3% |
| 2011 | $2,165 +9.6% | $187,223 -8.5% |
| 2010 | $1,974 -10.1% | $204,645 +0.4% |
| 2009 | $2,195 | $203,835 -26.4% |
| 2008 | -- | $276,900 |
| 2007 | -- | $276,900 +73.1% |
| 2005 | -- | $160,000 |
| 2004 | -- | $160,000 +18.8% |
| 2001 | $1,981 +4.7% | $134,700 |
| 2000 | $1,892 | $134,700 |
Find assessor info on the county website
Neighborhood: 98674
Nearby homes
- $--1.33 Acres1 59th Ave, Woodland, WA 98674Off Market

- $167,1341.33 Acres38060 NW 59th Ave, Woodland, WA 98674Off Market
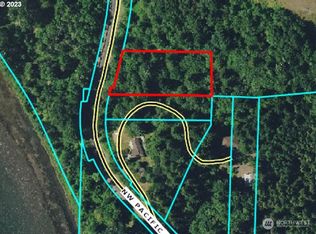
- $564,0002 bd2 ba1.4k sqft38117 NW 59th Ave, Woodland, WA 98674Off Market
- $681,0003 bd3 ba1.4k sqft5509 NW Vista Dr, Woodland, WA 98674Off Market
- $248,2605.11 Acres5509 NW Vista Dr, Woodland, WA 98674Off Market
- $882,0004 bd3 ba2.9k sqft5509 NW Vista Dr, Woodland, WA 98674Off Market
- $697,6003 bd2 ba1.8k sqft5407 NW Vista Dr, Woodland, WA 98674Off Market
- $640,2003 bd2 ba1.4k sqft5313 NW Vista Dr, Woodland, WA 98674Off Market
Nearby schools
GreatSchools rating
- 5/10Lewis River AcademyGrades: K-12Distance: 1 mi
- 4/10Woodland High SchoolGrades: 9-12Distance: 2.8 mi
Schools provided by the listing agent
- Elementary: Woodland
- Middle: Woodland
- High: Woodland
Source: RMLS (OR). This data may not be complete. We recommend contacting the local school district to confirm school assignments for this home.
Get a cash offer in 3 minutes
Find out how much your home could sell for in as little as 3 minutes with a no-obligation cash offer.
Estimated market value
$664,400
Get a cash offer in 3 minutes
Find out how much your home could sell for in as little as 3 minutes with a no-obligation cash offer.
Estimated market value
$664,400
- Washington
- Clark County
- Woodland
- 98674
- 38011 NW 59th Ave
Nearby cities
Nearby zip codes
Other Woodland Topics
