Welcome to this meticulously cared-for home nestled on nearly a third of an acre in the highly desirable Avalon Estates. Situated on a quiet, dead-end street, offering over 3,100 square feet of well-designed living space, featuring 4 bedrooms, a large loft, and a full unfinished basement ready for your personal touch. A grand two-story foyer welcomes you into the formal living and dining rooms, flowing into the open-concept kitchen and family room—perfect for entertaining and everyday living. The kitchen boasts ample cabinetry and countertop space, while the family room offers a comfortable place to unwind. Upstairs, you'll find a loft with endless possibilities—ideal as a second family room, play area, or home gym—along with a convenient second-floor laundry room. The expansive primary suite features vaulted ceilings, two professionally designed walk-in closets, and a luxurious en-suite bath complete with a jetted tub, walk-in shower, and dual sink vanity. Additional bedrooms are spacious and versatile, with one currently configured as a home office or gaming room. The full basement offers abundant storage and is pre-plumbed for a future bathroom, providing the opportunity to expand your living space. A rare three-car heated garage offers plenty of room for vehicles, tools, and gear. Step outside through a brand-new Pella sliding glass door to your private backyard oasis. The large fenced-in yard features a stunning patio with a fully equipped outdoor kitchenette under a pergola, concrete countertops, and an island—perfect for entertaining. A separate storage shed provides extra room for all your outdoor essentials. Recent updates include a newer roof and gutters, foam wall insulation, a zoned HVAC system, tankless water heater, and more—ensuring energy efficiency and long-term comfort. Don’t miss the chance to own this exceptional home in a prime location. Schedule your private tour today to see this immaculately maintained home in sought-after Avalon Estates!
Closed
$501,500
38011 Woodsledge Dr, North Ridgeville, OH 44039
4beds
3,152sqft
Single Family Residence
Built in 2009
0.29 Acres Lot
$517,600 Zestimate®
$159/sqft
$3,442 Estimated rent
Home value
$517,600
$461,000 - $580,000
$3,442/mo
Zestimate® history
Owner options
List your home for rent
$3,442/mo
Rent Zestimate®
Find your next renter with Zillow Rental Manager. Plus, with online applications, you can quickly screen prospective tenants – for free.
$3,442/mo
Rent Zestimate®
Refinance and save
$3,517/mo
Est. payment
Refinancing to a lower rate could help reduce your monthly payments and save thousands over the life of the loan.
$3,517/mo
Est. payment
Explore your selling options
Work with a Zillow partner agent
Leverage their expertise and Zillow's premium Showcase listings to get your home seen by more buyers.
Get startedList with your own agent
Get your home in front of millions of buyers by listing it on Zillow.
Learn how to do itSell it yourself
Take full control of how buyers see your home on Zillow by listing For Sale by Owner (FSBO).
List your homeWhat's special
Quiet dead-end streetVaulted ceilingsExpansive primary suiteFull unfinished basementPrivate backyard oasisSecond-floor laundry roomLuxurious en-suite bath
Zillow last checked:
Listing updated:
Listed by:
Joe O'Connor soldbyjoeo@gmail.com419-577-7526,
Russell Real Estate Services
Bought with:
Jonathan C Lewis, 2014002744
EXP Realty, LLC.
Source: MLS Now,MLS#: 5132157 Originating MLS: Lorain County Association Of REALTORS
Originating MLS: Lorain County Association Of REALTORSFacts & features
Interior
Bedrooms & bathrooms
- Bedrooms: 4
- Bathrooms: 3
- Full bathrooms: 2
- 1/2 bathrooms: 1
- Main level bathrooms: 1
Primary bedroom
- Description: Flooring: Carpet
- Features: Window Treatments
- Level: Second
- Dimensions: 23 x 17
Bedroom
- Description: Flooring: Carpet
- Features: Window Treatments
- Level: Second
- Dimensions: 12 x 12
Bedroom
- Description: Flooring: Carpet
- Features: Window Treatments
- Level: Second
- Dimensions: 14 x 12
Bedroom
- Description: Flooring: Carpet
- Features: Window Treatments
- Level: Second
- Dimensions: 12 x 11
Bathroom
- Level: Second
- Dimensions: 13 x 10
Bathroom
- Description: Flooring: Linoleum
- Level: Second
- Dimensions: 12 x 6
Dining room
- Description: Flooring: Carpet
- Features: Window Treatments
- Level: First
- Dimensions: 16 x 12
Entry foyer
- Description: Flooring: Ceramic Tile
- Level: First
- Dimensions: 14 x 10
Family room
- Description: Flooring: Ceramic Tile
- Features: Window Treatments
- Level: First
- Dimensions: 19 x 12
Kitchen
- Description: Flooring: Ceramic Tile
- Level: First
- Dimensions: 24 x 22
Laundry
- Description: Flooring: Ceramic Tile
- Level: Second
- Dimensions: 10 x 7
Living room
- Description: Flooring: Carpet
- Features: Window Treatments
- Level: First
- Dimensions: 17 x 17
Loft
- Description: Flooring: Carpet
- Features: Window Treatments
- Level: Second
- Dimensions: 14 x 12
Heating
- Forced Air, Gas, Zoned
Cooling
- Central Air
Appliances
- Laundry: Upper Level
Features
- Entrance Foyer, Granite Counters, Kitchen Island, Open Floorplan, Walk-In Closet(s)
- Basement: Full,Unfinished
- Has fireplace: No
Interior area
- Total structure area: 3,152
- Total interior livable area: 3,152 sqft
- Finished area above ground: 3,152
Property
Parking
- Total spaces: 3
- Parking features: Attached, Garage, Garage Door Opener, Heated Garage, Workshop in Garage
- Attached garage spaces: 3
Features
- Levels: Two
- Stories: 2
- Patio & porch: Patio
- Exterior features: Outdoor Grill, Outdoor Kitchen
- Fencing: Full,Wood
- Has view: Yes
- View description: Trees/Woods
Lot
- Size: 0.29 Acres
- Dimensions: 85 x 151
Details
- Additional structures: Shed(s)
- Parcel number: 0700042118004
- Special conditions: Standard
Construction
Type & style
- Home type: SingleFamily
- Architectural style: Colonial
- Property subtype: Single Family Residence
Materials
- Brick, Vinyl Siding
- Roof: Asphalt,Fiberglass
Condition
- Year built: 2009
Utilities & green energy
- Sewer: Public Sewer
- Water: Public
Community & HOA
Community
- Features: Common Grounds/Area, Park, Sidewalks
- Subdivision: Avalon Estates
HOA
- Has HOA: Yes
- Services included: Association Management, Common Area Maintenance
- HOA fee: $225 annually
- HOA name: Avalon Estates Hoa
Location
- Region: North Ridgeville
Financial & listing details
- Price per square foot: $159/sqft
- Tax assessed value: $427,490
- Annual tax amount: $7,690
- Date on market: 6/17/2025
- Cumulative days on market: 7 days
Price history
| Date | Event | Price |
|---|---|---|
| 7/18/2025 | Sold | $501,500+2.4%$159/sqft |
Source:  MLS Now #5132157 Report a problem MLS Now #5132157 Report a problem | ||
| 6/23/2025 | Pending sale | $489,900$155/sqft |
Source: MLS Now #5132157 Report a problem | ||
| 6/17/2025 | Listed for sale | $489,900+2.7%$155/sqft |
Source: MLS Now #5132157 Report a problem | ||
| 4/30/2025 | Sold | $477,000+6%$151/sqft |
Source: MLS Now #5106432 Report a problem | ||
| 3/15/2025 | Pending sale | $450,000$143/sqft |
Source: MLS Now #5106432 Report a problem | ||
| 3/13/2025 | Listed for sale | $450,000+35.2%$143/sqft |
Source: MLS Now #5106432 Report a problem | ||
| 3/25/2009 | Sold | $332,900$106/sqft |
Source: Public Record Report a problem | ||
Public tax history
| Year | Property taxes | Tax assessment |
|---|---|---|
| 2024 | $7,690 +11.6% | $149,620 +26.4% |
| 2023 | $6,893 +11.3% | $118,380 |
| 2022 | $6,194 -0.4% | $118,380 |
| 2021 | $6,217 +11.4% | $118,380 +20.6% |
| 2020 | $5,579 +0.2% | $98,160 |
| 2019 | $5,569 0% | $98,160 |
| 2018 | $5,570 +0.4% | $98,160 +8.4% |
| 2017 | $5,550 -1.5% | $90,550 |
| 2016 | $5,635 -1.4% | $90,550 |
| 2015 | $5,714 -2.6% | $90,550 |
| 2014 | $5,867 -1% | $90,550 |
| 2013 | $5,925 +9% | $90,550 |
| 2012 | $5,434 | $90,550 -68.1% |
| 2011 | -- | $283,900 |
| 2010 | -- | -- |
| 2008 | $111 | -- |
Find assessor info on the county website
Neighborhood: 44039
Nearby homes
- $478,8004 bd2 ba2.6k sqft38003 Woodsledge Dr, North Ridgeville, OH 44039Off Market
- $400,1003 bd3 ba2.2k sqft38023 Woodsledge Dr, North Ridgeville, OH 44039Off Market
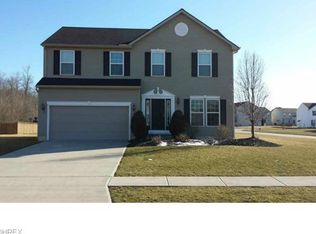
- $440,9004 bd3 ba2.2k sqft38022 Woodsledge Dr, North Ridgeville, OH 44039Off Market
- $466,3004 bd2 ba2.5k sqft5119 Otten Rd, North Ridgeville, OH 44039Off Market
- $489,7003 bd2 ba2.8k sqft37995 Woodsledge Dr, North Ridgeville, OH 44039Off Market
- $432,0004 bd3 ba2.2k sqft5131 Otten Rd, North Ridgeville, OH 44039Off Market
- $456,7004 bd2 ba2.6k sqft38010 Woodsledge Dr, North Ridgeville, OH 44039Off Market
- $444,8003 bd2 ba2.1k sqft37998 Woodsledge Dr, North Ridgeville, OH 44039Off Market
Nearby schools
GreatSchools rating
- NALiberty Elementary SchoolGrades: 1-2Distance: 2.2 mi
- 7/10North Ridgeville Middle SchoolGrades: 2-8Distance: 2.9 mi
- 7/10North Ridgeville High SchoolGrades: 9-12Distance: 3 mi
Schools provided by the listing agent
- District: North Ridgeville CSD - 4711
Source: MLS Now. This data may not be complete. We recommend contacting the local school district to confirm school assignments for this home.
Get a cash offer in 3 minutes
Find out how much your home could sell for in as little as 3 minutes with a no-obligation cash offer.
Estimated market value
$517,600
Get a cash offer in 3 minutes
Find out how much your home could sell for in as little as 3 minutes with a no-obligation cash offer.
Estimated market value
$517,600
- Ohio
- Lorain County
- North Ridgeville
- 44039
- 38011 Woodsledge Dr
Nearby cities
Nearby zip codes
Other North Ridgeville Topics
- Apartments for Rent in 44039
- Houses for Sale in 44039
- Houses for Rent in 44039
- 44039 Real Estate
- North Ridgeville Condos
- Houses for Sale in North Ridgeville
- Newest Listings in North Ridgeville
- North Ridgeville Home Values
- North Ridgeville Real Estate Agents
- North Ridgeville Refinance
- North Ridgeville Mortgage Rates
