Skip main navigation
Sold for $763,000
  • $763,000

    38012 Dover Cmn, Fremont, CA 94536

    3beds
    1,168sqft
    Residential, Townhouse
    Built in 1971
    871.2 Square Feet Lot
    $793,000 Zestimate®
    $653/sqft
    $3,366 Estimated rent

    Home value

    $793,000

    $714,000 - $880,000

    $3,366/mo

    Zestimate® history
    Loading
    Loading...

    Owner options

    List your home for rent

    $3,366/mo

    Rent Zestimate®

    Find your next renter with Zillow Rental Manager. Plus, with online applications, you can quickly screen prospective tenants – for free.

    Learn more

    $3,366/mo

    Rent Zestimate®

    Refinance and save

    $5,258/mo

    Est. payment

    Refinancing to a lower rate could help reduce your monthly payments and save thousands over the life of the loan.

    See today's rates

    $5,258/mo

    Est. payment

    Explore your selling options

    Work with a Zillow partner agent

    Leverage their expertise and Zillow's premium Showcase listings to get your home seen by more buyers.

    Get started

    List with your own agent

    Get your home in front of millions of buyers by listing it on Zillow.

    Learn how to do it

    Sell it yourself

    Take full control of how buyers see your home on Zillow by listing For Sale by Owner (FSBO).

    List your home

    What's special

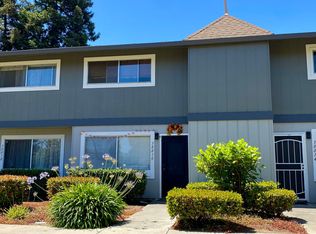
    Landlord No Mo'! Step into this tastefully updated NorthEast-facing townhome in Fremont’s highly desirable Parkmont Village. Drenched in natural light this 3-bed, 1.5-bath gem features fresh interior paint, recessed lighting and laminate flooring on the main level. The modern kitchen is a true highlight; boasting sleek countertops and updated cabinets; perfect for home chefs and entertainers alike. The spacious dining area flows seamlessly to a private patio ideal for BBQs, morning coffee or play area for children. Upstairs, you’ll find three generously sized bedrooms and a renovated full bath. Enjoy the convenience of inside laundry, dual-pane windows, central heating, two assigned parking spaces and plenty parking for your guests. Property faces open green space offering privacy and a low-maintenance lifestyle. With only a $327/month HOA that includes water and exterior maintenance, this move-in ready townhome offers the perfect blend of comfort and flexibility. All this within walking distance from top-rated Parkmont Elem, Centerville Middle, and Washington High (9/10 rating) - making it a favorite among Silicon Valley professionals who deeply value academic success. This one checks all the boxes—don’t miss your chance to call it home! Open House Sat (9/13) & Sun (9/14) 1-5PM

    Zillow last checked:

    Listing updated:

    Listed by:

    Mustafa Afzali DRE #01514891 510-648-8001,

    Coldwell Banker Realty

    Bought with:

    Anita Mohite, DRE #01932714

    Alliance Bay Realty

    Source: Bay East AOR,MLS#: 41110980MLS Logo

    Facts & features

    Interior

    Bedrooms & bathrooms
    • Bedrooms: 3
    • Bathrooms: 2
    • Full bathrooms: 1
    • Partial bathrooms: 1
    Kitchen
    • Features: 220 Volt Outlet, Stone Counters, Dishwasher, Electric Range/Cooktop, Range/Oven Free Standing, Refrigerator, Updated Kitchen
    Heating
    • Forced Air, Natural Gas, Central
    Cooling
    • No Air Conditioning
    Appliances
    • Included: Dishwasher, Electric Range, Free-Standing Range, Refrigerator, Dryer, Washer, Gas Water Heater
    • Laundry: Laundry Closet, Laundry Room, In Unit, Cabinets, Inside, Common Area
    Features
    • Storage, Updated Kitchen
    • Flooring: Concrete, Laminate, Tile, Carpet
    • Doors: Mirrored Closet Door(s)
    • Windows: Double Pane Windows
    • Has fireplace: No
    • Fireplace features: None
    Interior area
    • Total structure area: 1,168
    • Total interior livable area: 1,168 sqft

    Property

    Parking
    • Total spaces: 2
    • Parking features: Carport, Off Street, Parking Spaces, Guest, Parking Lot
    • Has carport: Yes
    Features
    • Levels: Two
    • Stories: 2
    • Entry location: No Steps to Entry
    • Patio & porch: Patio, Enclosed
    • Exterior features: Unit Faces Common Area, Garden/Play, Storage, Low Maintenance
    • Pool features: None
    Lot
    • Size: 871.20 sqft
    • Features: Premium Lot, Front Yard
    Details
    • Parcel number: 5011508179
    • Special conditions: Standard
    • Other equipment: DSL/Modem Line

    Construction

    Type & style
    • Home type: Townhouse
    • Architectural style: Traditional
    • Property subtype: Residential, Townhouse
    Materials
    • Stucco, Wood Siding
    • Roof: Composition
    Condition
    • Existing
    • New construction: No
    • Year built: 1971
    Details
    • Warranty included: Yes

    Utilities & green energy

    • Electric: No Solar, 220 Volts in Kitchen, 220 Volts in Laundry
    • Utilities for property: Cable Available, Internet Available, Individual Electric Meter, Individual Gas Meter

    Community & neighborhood

    Security
    • Security features: Carbon Monoxide Detector(s), Double Strapped Water Heater, Smoke Detector(s)
    Location
    • Region: Fremont
    • Subdivision: Parkmont

    HOA & financial

    HOA
    • Has HOA: Yes
    • HOA fee: $327 monthly
    • Amenities included: Greenbelt, BBQ Area, Cable TV, Guest Parking, Park, Pet Restrictions
    • Services included: Common Area Maint, Common Hot Water, Maintenance Structure, Insurance, Management Fee, Reserve Fund, Water/Sewer, Other, Maintenance Grounds, Street
    • Association name: PARKMONT VILLAGE GREEN
    • Association phone: 925-249-8800

    Other

    Other facts
    • Listing agreement: Excl Right
    • Price range: $763K - $763K
    • Listing terms: Cash,Conventional,1031 Exchange,FHA,Creative,May Pay Close Costs,Owner Pay Points,Potent Loan Rate Buy Down

    Price history

    DateEventPrice
    10/9/2025Sold$763,000+1.9%$653/sqft
    Source: Bay East AOR #41110980 Report a problem
    9/19/2025Pending sale$748,777$641/sqft
    Source: Bay East AOR #41110980 Report a problem
    9/10/2025Listed for sale$748,777+60%$641/sqft
    Source: Bay East AOR #41110980 Report a problem
    10/10/2014Sold$468,000+140%$401/sqft
    Source: Bay East AOR #40671034 Report a problem
    9/22/1999Sold$195,000$167/sqft
    Source: Bay East AOR #11027297 Report a problem

    Public tax history

    YearProperty taxesTax assessment
    2025-- $561,845 +2%
    2024$6,988 +2.8%$550,831 +2%
    2023$6,797 +1.4%$540,032 +2%
    2022$6,703 +2.4%$529,443 +2%
    2021$6,548 +0.2%$519,065 +1%
    2020$6,532 +1.1%$513,744 +2%
    2019$6,459 +4.6%$503,674 +2%
    2018$6,177 $493,800 +2%
    2017$6,177 +1.8%$484,119 +2%
    2016$6,068 +80.4%$474,629 +1.5%
    2015$3,363 $467,500 +91.2%
    2014$3,363 $244,484 +0.5%
    2013-- $243,381 +2%
    2012-- $238,608 +2%
    2011-- $233,931 +0.8%
    2010-- $232,184 -0.2%
    2009-- $232,735 +2%
    2008-- $228,173 +2%
    2007-- $223,700 +2%
    2006-- $219,314 +2%
    2005-- $215,014 +2%
    2004-- $210,799 +1.9%
    2003-- $206,936 +2%
    2002-- $202,878 +2%
    2001$2,311 $198,900

    Find assessor info on the county website

    Neighborhood: Centerville

    Nearby schools

    GreatSchools rating
    Schools provided by the listing agent
    • District: Fremont (510) 657-2350

    Source: Bay East AOR. This data may not be complete. We recommend contacting the local school district to confirm school assignments for this home.

    Get a cash offer in 3 minutes
    Find out how much your home could sell for in as little as 3 minutes with a no-obligation cash offer.
    Estimated market value
    $793,000
    Get a cash offer in 3 minutes
    Find out how much your home could sell for in as little as 3 minutes with a no-obligation cash offer.
    Estimated market value
    $793,000