Welcome to 38014 Dove RD. Spacious 1 level living ranch style mobile home includes tastefully updated 2 Bedroom 1 Bath Home in OCEAN VIEW/BETHANY BEACH (Sleeps 6)! 19x11 SUNFILLED Family Room includes Easy care scratch free flooring throughout. 15x11 Kitchen with Stainless Kitchen Appliances, White Cabinets, Breakfast Bar & Table Space. Nicely renovated Bath includes walk-in shower with attention to details keeping fresh cool sea colors in mind. 11x11 Primary bedroom boasts Queen Sized Bed (King would be optimal) carpeted flooring & nice closet with upscale doors! 2nd Bedroom includes Twin Trundle Bed, carpeting and nice sized closets with upscale doors! Enjoy sipping tea on the patio while taking in a good book! Home includes a 2024 NEW SHED, 2024 Split System Heat & Air Conditioning with backup Heat Pump! Previous owner replaced roof 2023!!! AMAZING location in SUSSEX COUNTY on the Indian River Inlet/Bay just minutes from the beach! The most affordable home park east of RT 113...BAYSHORES Community. Ground Rent only $492.65 monthly includes water, trash collection & road maintenance. ...AMAZING taxes $159.00 per year.(that's $13.25 per month). Bring your boat and add the convenience of leasing a boat slip or park it in your driveway. Turn-key and ready for your immediate enjoyment LOCATION, LOCATION, LOCATION INDIAN RIVER INLET, Bethany Beach Boardwalk, Fenwick Island, 5 min. away! Dewey Beach, Rehoboth Beach 15 min. to include a must stop into the BOARDWALK, UPSCALE SHOPPING & TANGER OUTLETS and the BEST RESTAURANTS!!!!. Don't forget the 25 min. to the LEWES FERRY to CAPE MAY...Bring your car and tour the wonderful VICTORIAN ERA homesteads! SO MUCH TO DO AND EXPLORE. OH...Ocean City Maryland is only 15-25 minutes away too!!!! WHITE MARLIN OPEN, BLUE ANGELS , ASSATEAGUE ISLAND & HISTORIC BERLIN!!! HURRY! OPPORTUNITY KNOCKS!!!!
Sold for $90,000
$90,000
38014 Dove Rd #21352, Ocean View, DE 19970
2beds
800sqft
Mobile Home
Built in 1972
57.36 Acres Lot
$96,300 Zestimate®
$113/sqft
$-- Estimated rent
Home value
$96,300
$82,000 - $115,000
Not available
Zestimate® history
Owner options
List your home for rent
Find your next renter with Zillow Rental Manager. Plus, with online applications, you can quickly screen prospective tenants – for free.
Refinance and save
$897/mo
Est. payment
Refinancing to a lower rate could help reduce your monthly payments and save thousands over the life of the loan.
$897/mo
Est. payment
Explore your selling options
Work with a Zillow partner agent
Leverage their expertise and Zillow's premium Showcase listings to get your home seen by more buyers.
Get startedList with your own agent
Get your home in front of millions of buyers by listing it on Zillow.
Learn how to do itSell it yourself
Take full control of how buyers see your home on Zillow by listing For Sale by Owner (FSBO).
List your homeWhat's special
Nicely renovated bathReplaced roofTwin trundle bedFresh cool sea colorsPrimary bedroomSunfilled family roomQueen sized bed
Zillow last checked:
Listing updated:
Listed by:
Beth Wynne 443-745-0046,
RE/MAX Realty Group
Bought with:
Dustin Oldfather, RS-0017091
Compass
Source: Bright MLS,MLS#: DESU2077824
Facts & features
Interior
Bedrooms & bathrooms
- Bedrooms: 2
- Bathrooms: 1
- Full bathrooms: 1
- Main level bathrooms: 1
- Main level bedrooms: 2
Rooms
- Room types: Primary Bedroom, Bedroom 2, Kitchen, Family Room, Foyer, Laundry, Bathroom 1
Primary bedroom
- Features: Crown Molding, Flooring - Carpet
- Level: Main
- Area: 121 Square Feet
- Dimensions: 11 X 11
Bedroom 2
- Features: Crown Molding, Flooring - Carpet
- Level: Main
Bathroom 1
- Features: Flooring - Vinyl, Crown Molding, Bathroom - Walk-In Shower, Countertop(s) - Solid Surface
- Level: Main
- Area: 56 Square Feet
- Dimensions: 7 X 8
Family room
- Features: Crown Molding, Flooring - Laminated, Window Treatments
- Level: Main
- Area: 209 Square Feet
- Dimensions: 19 X 11
Foyer
- Features: Flooring - Laminated, Crown Molding
- Level: Main
- Area: 35 Square Feet
- Dimensions: 7 X 5
Kitchen
- Features: Breakfast Bar, Ceiling Fan(s), Countertop(s) - Solid Surface, Crown Molding, Double Sink, Flooring - Laminated, Eat-in Kitchen, Kitchen - Electric Cooking
- Level: Main
- Area: 165 Square Feet
- Dimensions: 11 X 15
Laundry
- Level: Main
- Area: 9 Square Feet
- Dimensions: 3 X 3
Heating
- Heat Pump, Propane
Cooling
- Heat Pump, Central Air, Ductless, Electric
Appliances
- Included: Microwave, Dishwasher, Dryer, Oven/Range - Electric, Refrigerator, Stainless Steel Appliance(s), Washer/Dryer Stacked, Water Heater, Electric Water Heater
- Laundry: Main Level, Laundry Room
Features
- Open Floorplan, Eat-in Kitchen, Kitchen - Table Space, Dry Wall
- Flooring: Carpet, Laminate
- Doors: Insulated
- Windows: Double Hung, Replacement, Screens, Window Treatments
- Has basement: No
- Has fireplace: No
Interior area
- Total structure area: 800
- Total interior livable area: 800 sqft
- Finished area above ground: 800
- Finished area below ground: 0
Property
Parking
- Total spaces: 2
- Parking features: Off Site
Accessibility
- Accessibility features: None
Features
- Levels: One
- Stories: 1
- Patio & porch: Patio
- Exterior features: Street Lights
- Pool features: None
- Has view: Yes
- View description: Bay
- Has water view: Yes
- Water view: Bay
- Waterfront features: Bayside, Boat - Powered, Canoe/Kayak, Fishing Allowed, Private Access, Swimming Allowed, Bay
Lot
- Size: 57.36 Acres
- Features: Adjoins - Open Space, Cleared, Level, No Thru Street
Details
- Additional structures: Above Grade, Below Grade
- Parcel number: 13409.0094.0121352
- Lease amount: $472
- Zoning: RES
- Special conditions: Standard
Construction
Type & style
- Home type: MobileManufactured
- Architectural style: Coastal
- Property subtype: Mobile Home
Materials
- Vinyl Siding
- Roof: Metal
Condition
- Very Good
- New construction: No
- Year built: 1972
- Major remodel year: 2022
Utilities & green energy
- Sewer: Public Sewer
- Water: Community
- Utilities for property: Propane
Community & HOA
Community
- Security: Main Entrance Lock
- Subdivision: Bayshore Mhp
HOA
- Has HOA: Yes
- Amenities included: Pier/Dock, Tot Lots/Playground
- Services included: Pier/Dock Maintenance, Road Maintenance, Trash, Water
- HOA fee: $493 monthly
- HOA name: BAYSHORES
Location
- Region: Ocean View
Financial & listing details
- Price per square foot: $113/sqft
- Tax assessed value: $7,700
- Annual tax amount: $159
- Date on market: 1/31/2025
- Listing agreement: Exclusive Right To Sell
- Inclusions: All Furniture In Unit
- Exclusions: Comforters, Dust Ruffles, Pillows On Beds, Items On Countertops & Coffee Table
- Ownership: Land Lease
- Road surface type: Black Top
- Body type: Single Wide,Other
Price history
| Date | Event | Price |
|---|---|---|
| 3/20/2025 | Sold | $90,000$113/sqft |
Source:  Bright MLS #DESU2077824 Report a problem Bright MLS #DESU2077824 Report a problem | ||
| 2/17/2025 | Pending sale | $90,000$113/sqft |
Source: Bright MLS #DESU2077824 Report a problem | ||
| 2/2/2025 | Contingent | $90,000$113/sqft |
Source: Bright MLS #DESU2077824 Report a problem | ||
| 1/31/2025 | Listed for sale | $90,000$113/sqft |
Source: Bright MLS #DESU2077824 Report a problem | ||
Public tax history
Tax history is unavailable.
Neighborhood: 19970
Nearby homes
- $73,5002 bd1 ba-- sqft38014 Dove Rd #14, Ocean View, DE 19970Off Market
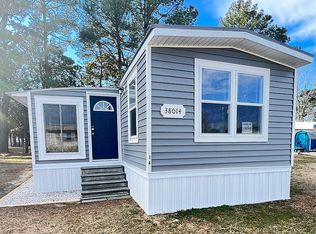
- $62,7002 bd-- ba576 sqft38011 Dove Rd, Ocean View, DE 19970Off Market
- $76,1002 bd-- ba728 sqft38007 Dove Rd, Ocean View, DE 19970Off Market
- $64,9002 bd-- ba552 sqft38006 Dove Rd, Ocean View, DE 19970Off Market
- $79,7002 bd-- ba784 sqft38015 Dove Rd, Ocean View, DE 19970Off Market
- $76,9002 bd-- ba728 sqft38003 Dove Rd, Ocean View, DE 19970Off Market
- $66,1002 bd-- ba672 sqft38019 Dove Rd, Ocean View, DE 19970Off Market
- $70,2002 bd-- ba734 sqft38018 Dove Rd, Ocean View, DE 19970Off Market
Nearby schools
GreatSchools rating
- 8/10Lord Baltimore Elementary SchoolGrades: K-5Distance: 2.1 mi
- 7/10Selbyville Middle SchoolGrades: 6-8Distance: 10.1 mi
- 6/10Indian River High SchoolGrades: 9-12Distance: 8 mi
Schools provided by the listing agent
- District: Indian River
Source: Bright MLS. This data may not be complete. We recommend contacting the local school district to confirm school assignments for this home.
Sell for more on Zillow
Get a Zillow Showcase℠ listing at no additional cost and you could sell for .
$96,300
2% more
+$1,926
With Zillow Showcase(estimated)
$98,226
Sell for more on Zillow
Get a Zillow Showcase℠ listing at no additional cost and you could sell for .
$96,300
2% more
+$1,926
With Zillow Showcase(estimated)
$98,226
- Delaware
- Sussex County
- Ocean View
- 19970
- 38014 Dove Rd Unit 21352
