Great family home. Close to everything! Never flooded, no flood insurance required. NEW updates in the last 2 months: Fresh paint indoor and out. Shaker style cabinets installed throughout. Soaker tub in master bath. Separate walk-in shower. Bathtub in hall bath. 2 new toilets. Water heater in attic. privacy wooden fence in back yard, 3 outdoor ceiling fans, granite countertops with modern rectangle inset sinks and dark oil rub faucets, fixtures and hardware with soft-close doors. Roof and energy efficient double pane windows are 2 years old and still under warranty. Custom fireplace and kitchen island are a beautiful focal point. No carpet! Walk in closets in 3 of the bedrooms and you will especially love the oversized master closet. So much storage space throughout the entire home. Open, spacious kitchen with dining area for entertaining. Walk-in pantry. Laundry room has lots of cabinets and a corner countertop, as well as a space for an extra refrigerator or freezer. Full length windows let in lots of natural lighting. Double enclosed garage with attached storage room, that is also accessible from the back yard and an extra cemented parking pad added on to the already large driveway to park a third family vehicle, for guests, or for a trailer. The back yard is large with enough space to play, add a swing set or even a pool! There is even an orange tree that blooms plentiful every winter and they are the size of grapefruit! The covered back patio has room for plenty of seating, but there is also an attached pergola for grilling, gardening, etc. It is rare to find a home for sale inside the small no-outlet Erin Estates neighborhood with no through traffic.
Sold
Price Unknown
38014 Morris Dr, Prairieville, LA 70769
4beds
2,050sqft
Single Family Residence, Residential
Built in 1997
0.27 Acres Lot
$389,200 Zestimate®
$--/sqft
$2,384 Estimated rent
Home value
$389,200
$370,000 - $409,000
$2,384/mo
Zestimate® history
Owner options
List your home for rent
$2,384/mo
Rent Zestimate®
Find your next renter with Zillow Rental Manager. Plus, with online applications, you can quickly screen prospective tenants – for free.
$2,384/mo
Rent Zestimate®
Refinance and save
Refinancing to a lower rate could help reduce your monthly payments and save thousands over the life of the loan.
Explore your selling options
Work with a Zillow partner agent
Leverage their expertise and Zillow's premium Showcase listings to get your home seen by more buyers.
Get startedList with your own agent
Get your home in front of millions of buyers by listing it on Zillow.
Learn how to do itSell it yourself
Take full control of how buyers see your home on Zillow by listing For Sale by Owner (FSBO).
List your homeWhat's special
Zillow last checked:
Listing updated:
Listed by:
James Bares,
Blackstone Partners LLC
Bought with:
Calvin Clement, 0995687393
Pennant Real Estate
Source: ROAM MLS,MLS#: 2024008134
Facts & features
Interior
Bedrooms & bathrooms
- Bedrooms: 4
- Bathrooms: 2
- Full bathrooms: 2
Rooms
- Room types: Bedroom, Primary Bedroom, Dining Room, Kitchen, Living Room, Utility Room
Primary bedroom
- Features: Ceiling 9ft Plus, Ceiling Boxed, Ceiling Fan(s), En Suite Bath
- Level: First
- Area: 194.04
- Width: 13.2
Bedroom 1
- Level: First
- Area: 122.08
- Width: 11.2
Bedroom 2
- Level: First
- Area: 129.71
- Width: 10.9
Bedroom 3
- Level: First
- Area: 119.9
- Dimensions: 11 x 10.9
Primary bathroom
- Features: Double Vanity, Separate Shower, Walk-In Closet(s), Soaking Tub, Water Closet
Dining room
- Level: First
- Area: 173.88
Kitchen
- Features: Granite Counters, Kitchen Island
- Level: First
- Area: 187.2
- Width: 13
Living room
- Level: First
- Area: 312.8
- Width: 17
Heating
- Central
Cooling
- Central Air
Appliances
- Included: Microwave
- Laundry: Electric Dryer Hookup, Washer Hookup
Features
- Flooring: Ceramic Tile, Laminate
- Number of fireplaces: 1
Interior area
- Total structure area: 3,022
- Total interior livable area: 2,050 sqft
Property
Parking
- Total spaces: 4
- Parking features: 4+ Cars Park, Covered
Features
- Stories: 1
- Patio & porch: Covered
- Fencing: Privacy,Wood
Lot
- Size: 0.27 Acres
- Dimensions: 75 x 155
Details
- Parcel number: 20003705
- Special conditions: Standard
Construction
Type & style
- Home type: SingleFamily
- Architectural style: French
- Property subtype: Single Family Residence, Residential
Materials
- Brick Siding, Stucco Siding
- Foundation: Slab
- Roof: Shingle
Condition
- New construction: No
- Year built: 1997
Utilities & green energy
- Gas: Atmos
- Sewer: Comm. Sewer
- Water: Comm. Water
- Utilities for property: Cable Connected
Community & HOA
Community
- Subdivision: Erin Estates
Location
- Region: Prairieville
Financial & listing details
- Tax assessed value: $348,000
- Annual tax amount: $4,153
- Date on market: 4/30/2024
- Listing terms: Cash,Conventional,FHA,VA Loan
Price history
| Date | Event | Price |
|---|---|---|
| 6/21/2024 | Sold | -- |
Source:  ROAM MLS #2024008134 Report a problem ROAM MLS #2024008134 Report a problem | ||
| 5/22/2024 | Pending sale | $379,990$185/sqft |
Source: ROAM MLS #2024008134 Report a problem | ||
| 4/30/2024 | Listed for sale | $379,990$185/sqft |
Source: ROAM MLS #2024008134 Report a problem | ||
| 3/26/2004 | Sold | -- |
Source: Agent Provided Report a problem | ||
Public tax history
| Year | Property taxes | Tax assessment |
|---|---|---|
| 2025 | $4,153 -1.5% | $34,800 |
| 2024 | $4,216 +73.8% | $34,800 +75.2% |
| 2023 | $2,426 | $19,860 |
| 2022 | $2,426 +0% | $19,860 |
| 2021 | $2,426 +57.1% | $19,860 |
| 2020 | $1,544 -38.1% | $19,860 |
| 2019 | $2,496 +1% | $19,860 |
| 2018 | $2,473 +60.7% | $19,860 +21.4% |
| 2017 | $1,539 +0% | $16,360 |
| 2015 | $1,539 -38.8% | $16,360 -17.6% |
| 2014 | $2,516 | $19,860 |
| 2013 | $2,516 +0.8% | $19,860 |
| 2012 | $2,496 -0.2% | $19,860 |
| 2011 | $2,500 +8.6% | $19,860 |
| 2010 | $2,301 | $19,860 |
| 2009 | $2,301 | $19,860 |
| 2008 | $2,301 +19.7% | $19,860 +17.4% |
| 2007 | $1,922 +4.6% | $16,920 |
| 2006 | $1,838 +14.4% | $16,920 +14.7% |
| 2005 | $1,607 +13.4% | $14,750 |
| 2004 | $1,417 +107% | $14,750 +0.8% |
| 2003 | $685 +7.3% | $14,630 +3.5% |
| 2002 | $638 | $14,140 |
| 2001 | $638 +9.1% | $14,140 |
| 2000 | $585 | $14,140 |
Find assessor info on the county website
Neighborhood: 70769
Nearby homes
- $360,100-- bd-- ba1.9k sqft38022 Morris Dr, Prairieville, LA 70769Off Market
- $364,2003 bd3 ba2.6k sqft38006 Morris Dr, Prairieville, LA 70769Off Market
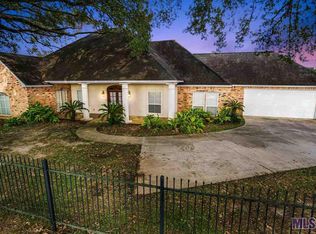
- $364,5004 bd2 ba2 sqft17996 Old Jefferson Hwy, Prairieville, LA 70769Off Market

- $353,000-- bd-- ba1.8k sqft38030 Morris Dr, Prairieville, LA 70769Off Market
- $415,9004 bd2 ba2.1k sqft17997 Brennan Ave, Prairieville, LA 70769Off Market
- $328,8004 bd3 ba1.8k sqft38013 Morris Dr, Prairieville, LA 70769Off Market
- $370,900-- bd-- ba1.9k sqft38021 Morris Dr, Prairieville, LA 70769Off Market
- $389,000-- bd-- ba2.1k sqft38005 Morris Dr, Prairieville, LA 70769Off Market
Nearby schools
GreatSchools rating
- 10/10Oak Grove Primary SchoolGrades: PK-5Distance: 0.8 mi
- 10/10Prairieville Middle SchoolGrades: 6-8Distance: 2.6 mi
- NAPrairieville High SchoolGrades: 9-12Distance: 3.1 mi
Schools provided by the listing agent
- District: Ascension Parish
Source: ROAM MLS. This data may not be complete. We recommend contacting the local school district to confirm school assignments for this home.
Get a cash offer in 3 minutes
Find out how much your home could sell for in as little as 3 minutes with a no-obligation cash offer.
Estimated market value
$389,200
Get a cash offer in 3 minutes
Find out how much your home could sell for in as little as 3 minutes with a no-obligation cash offer.
Estimated market value
$389,200
- Louisiana
- Ascension Parish
- Prairieville
- 70769
- 38014 Morris Dr
Nearby cities
Nearby zip codes
Other Prairieville Topics
