Seller is offering a 2% concession to help buyer with closing costs and possible rate buy down.
This adorable Anthem home is turn-key, ready for you to occupy!
The home itself boasts beautiful vegetation, including two gorgeous trees. Check out the photos! Built in 2007 and has been loved by only one owner ever since!
This beautiful single-level home begins with coffee and sunrise on the darling front porch and ends your day with breathtaking sunsets in your wide-open backyard. (Click ''more'' for updates and deta UPDATES AND DETAILS
The entire home has been freshly painted white, giving you a fresh start to create your own designs. The house was professionally cleaned. The master bedroom and closet include new carpet. Both bathroom tub and shower areas were resurfaced, and new toilets were installed. A new medicine cabinet is ordered for the hall bathroom and will be installed upon arrival. Within the last two years, new flooring was installed in the two secondary bedrooms. A new light fixture was installed in the hall bathroom.
The kitchen includes a gas range that was installed per the owner, "a few years ago." The kitchen features granite countertops and a backsplash made of the same granite. The home features a real laundry room with cabinets above the "as-is" washer and dryer, both of which are included with the home. You'll love the open-concept living, dining, and kitchen area. The home was built by Del Webb Coventry, which is rightly named as the "Charm" model.
A true beauty located in what many refer to as the ''Anthem Panhandle.'' The ''Nextdoor Neighbors'' website describes the Anthem Panhandle area as follows:''Anthem Panhandle is a well-maintained, peaceful neighborhood in Anthem, USA. Known for its clean surroundings and beautiful landscapes, it's a favorite among Nextdoor Neighbors for its friendly environment.''
Sold for $425,000
$425,000
38016 N PAGODA Lane, Phoenix, AZ 85086
3beds
2baths
1,431sqft
Single Family Residence
Built in 2007
5,400 Square Feet Lot
$419,300 Zestimate®
$297/sqft
$2,242 Estimated rent
Home value
$419,300
$382,000 - $461,000
$2,242/mo
Zestimate® history
Owner options
List your home for rent
$2,242/mo
Rent Zestimate®
Find your next renter with Zillow Rental Manager. Plus, with online applications, you can quickly screen prospective tenants – for free.
$2,242/mo
Rent Zestimate®
Refinance and save
$2,768/mo
Est. payment
Refinancing to a lower rate could help reduce your monthly payments and save thousands over the life of the loan.
$2,768/mo
Est. payment
Explore your selling options
Work with a Zillow partner agent
Leverage their expertise and Zillow's premium Showcase listings to get your home seen by more buyers.
Get startedList with your own agent
Get your home in front of millions of buyers by listing it on Zillow.
Learn how to do itSell it yourself
Take full control of how buyers see your home on Zillow by listing For Sale by Owner (FSBO).
List your homeWhat's special
Beautiful vegetationBreathtaking sunsetsNew carpetGorgeous treesNew toiletsDarling front porchGranite countertops
Zillow last checked:
Listing updated:
Listed by:
Marion Ingegneri 602-790-8770,
Gateway Properties
Bought with:
Trieu N Truong, SA669997000
West USA Realty
Source: ARMLS,MLS#: 6853240
Facts & features
Interior
Bedrooms & bathrooms
- Bedrooms: 3
- Bathrooms: 2
Primary bedroom
- Level: Main
Bedroom 2
- Level: Main
Bedroom 3
- Level: Main
Dining room
- Level: Main
Garage
- Level: Main
Kitchen
- Level: Main
Living room
- Level: Main
Heating
- Natural Gas
Cooling
- Central Air, Ceiling Fan(s), Programmable Thmstat
Appliances
- Included: Dryer, Washer, Built-in Microwave, Dishwasher, Disposal, Gas Range, Gas Oven
- Laundry: Inside
Features
- High Speed Internet, Granite Counters, Double Vanity, Kitchen Island, Pantry, Full Bth Master Bdrm
- Flooring: Carpet, Laminate, Tile
- Has basement: No
- Has fireplace: No
Interior area
- Total structure area: 1,431
- Total interior livable area: 1,431 sqft
Property
Parking
- Total spaces: 4
- Parking features: Garage Door Opener, Direct Access
- Garage spaces: 2
- Uncovered spaces: 2
Features
- Stories: 1
- Patio & porch: Covered
- Pool features: None
- Spa features: None
- Fencing: Block
- Has view: Yes
- View description: Mountain(s)
Lot
- Size: 5,400 Square Feet
- Features: Borders Common Area, Desert Back, Desert Front, Gravel/Stone Front, Gravel/Stone Back
Details
- Parcel number: 20311116
Construction
Type & style
- Home type: SingleFamily
- Architectural style: Ranch
- Property subtype: Single Family Residence
Materials
- Stucco, Wood Frame
- Roof: Tile
Condition
- Year built: 2007
Details
- Builder name: DEL WEBB
Utilities & green energy
- Sewer: Private Sewer
- Water: Pvt Water Company
Community & HOA
Community
- Features: Pool, Pickleball, Tennis Court(s), Playground, Biking/Walking Path, Fitness Center
- Subdivision: ANTHEM UNIT 77
HOA
- Has HOA: Yes
- Services included: No Fees
- HOA fee: $301 quarterly
- HOA name: Anthem Community Cou
- HOA phone: 623-742-6050
Location
- Region: Phoenix
Financial & listing details
- Price per square foot: $297/sqft
- Tax assessed value: $347,300
- Annual tax amount: $2,137
- Date on market: 1/20/2026
- Cumulative days on market: 73 days
- Listing terms: Cash,Conventional
- Ownership: Fee Simple
Price history
| Date | Event | Price |
|---|---|---|
| 6/20/2025 | Sold | $425,000-3.4%$297/sqft |
Source:  ARMLS #6853240 Report a problem ARMLS #6853240 Report a problem | ||
| 5/1/2025 | Price change | $439,900-2.2%$307/sqft |
Source: ARMLS #6853240 Report a problem | ||
| 4/17/2025 | Listed for sale | $450,000+98.1%$314/sqft |
Source: ARMLS #6853240 Report a problem | ||
| 9/18/2007 | Sold | $227,208$159/sqft |
Source: Public Record Report a problem | ||
Public tax history
| Year | Property taxes | Tax assessment |
|---|---|---|
| 2025 | $1,281 -0.3% | $34,730 -5.2% |
| 2024 | $1,284 +0.9% | $36,630 +102.9% |
| 2023 | $1,273 -33.8% | $18,054 -17.6% |
| 2022 | $1,921 -0.7% | $21,910 +8.4% |
| 2021 | $1,935 +1.9% | $20,210 +8.3% |
| 2020 | $1,898 +3.3% | $18,660 +4.7% |
| 2019 | $1,838 | $17,820 +5.7% |
| 2018 | $1,838 +2% | $16,860 +6.5% |
| 2017 | $1,802 +20.2% | $15,830 +4.8% |
| 2016 | $1,500 -0.5% | $15,110 +5.8% |
| 2015 | $1,508 | $14,280 +18.2% |
| 2014 | -- | $12,080 +14.2% |
| 2013 | -- | $10,580 |
| 2012 | -- | $10,580 -3.5% |
| 2011 | -- | $10,960 -11.1% |
| 2010 | -- | $12,330 -26.3% |
| 2009 | -- | $16,720 +211.9% |
| 2008 | -- | $5,360 |
Find assessor info on the county website
Neighborhood: 85086
Nearby homes
- $384,8003 bd2 ba1.2k sqft38020 N Pagoda Ln, Phoenix, AZ 85086Off Market
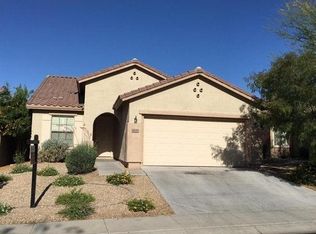
- $428,7004 bd2 ba1.6k sqft38012 N Pagoda Ln, Phoenix, AZ 85086Off Market
- $444,9004 bd2 ba1.8k sqft38008 N Pagoda Ln, Phoenix, AZ 85086Off Market

- $388,4003 bd2 ba1.1k sqft38024 N Pagoda Ln, Phoenix, AZ 85086Off Market

- $408,5003 bd2 ba1.4k sqft38004 N Pagoda Ln, Phoenix, AZ 85086Off Market
- $464,0004 bd2 ba2.1k sqft38028 N Pagoda Ln, Phoenix, AZ 85086Off Market
- $474,5005 bd3 ba2.1k sqft38017 N Pagoda Ln, Phoenix, AZ 85086Off Market
- $421,3003 bd2 ba1.4k sqft38013 N Pagoda Ln, Phoenix, AZ 85086Off Market
Nearby schools
GreatSchools rating
- 7/10Canyon Springs STEM AcademyGrades: PK-8Distance: 3.1 mi
- 10/10Boulder Creek High SchoolGrades: 7-12Distance: 1.5 mi
Schools provided by the listing agent
- Elementary: Canyon Springs STEM Academy
- Middle: Canyon Springs STEM Academy
- High: Boulder Creek High School
- District: Deer Valley Unified District
Source: ARMLS. This data may not be complete. We recommend contacting the local school district to confirm school assignments for this home.
Get a cash offer in 3 minutes
Find out how much your home could sell for in as little as 3 minutes with a no-obligation cash offer.
Estimated market value
$419,300
Get a cash offer in 3 minutes
Find out how much your home could sell for in as little as 3 minutes with a no-obligation cash offer.
Estimated market value
$419,300
- Arizona
- Maricopa County
- Anthem
- 85086
- 38016 N PAGODA Lane
Nearby cities
Nearby zip codes
Other Anthem Topics
