Prime Bayside location just two blocks from Bell Blvd, surrounded by top-tier dining and vibrant retail. This brand-new residence seamlessly blends modern luxury with timeless elegance, offering an ideal setting for buyers who appreciate both sophistication and comfort.
Offering 4 spacious bedrooms and 4 full bathrooms, this residence spans approximately 3,300 square feet of refined interior space on a generous 4,250-square-foot corner lot—perfectly suited for both everyday living and upscale entertaining. The first floor features a well-appointed bedroom and a private office with a separate side entrance—ideal for guests, extended family, or professional use.
A dramatic living room with soaring 20-foot ceilings creates a grand, airy atmosphere, complemented by an elegant electric fireplace that adds warmth and ambiance during the winter months alongside the central air system.
The chef’s kitchen is a true centerpiece, featuring premium appliances, custom cabinetry, and abundant storage, including additional built-in space along the hallway.
The second floor offers a luxurious en-suite bedroom complete with a custom walk-in closet, along with another bedroom that opens to a private balcony and an extra full bathroom.An additional full bathroom in the basement, a separate entrance, and a sprinkler system further enhance the home’s functionality and value.
The home features fully owned solar panels, improving energy efficiency while contributing significant long-term value.
Conveniently located near LIRR Bayside Station, commuting to Manhattan is effortless. This exceptional new construction is a must-see opportunity.
New construction
Price cut: $92K (7/16)
$2,288,000
3802 211th Street, Bayside, NY 11361
4beds
2,157sqft
Single Family Residence, Residential
Built in 2026
4,250 Square Feet Lot
$-- Zestimate®
$1,061/sqft
$-- HOA
What's special
Elegant electric fireplaceCentral air systemCustom cabinetrySprinkler system
- 104 days |
- 1,985 |
- 64 |
Zillow last checked:
Listing updated:
Listed by:
EXP Realty 888-276-0630,
Xingye Fu 516-336-9417
Source: OneKey® MLS as distributed by MLS GRID,MLS#: 993883
Facts & features
Interior
Bedrooms & bathrooms
- Bedrooms: 4
- Bathrooms: 4
- Full bathrooms: 4
Bedroom 2
- Description: one bedroom , one office ,high ceiling , living room , dining room, kitchen, one full bath
- Level: First
Bedroom 2
- Description: primary en suite bedroom , one bedroom with balcony , full bath
- Level: Second
Bathroom 1
- Description: 8.2ft high ceiling, open space, full bath ,boiler room, separate entrance
- Level: Basement
Heating
- Forced Air
Cooling
- Central Air
Appliances
- Included: Dishwasher, Dryer, Gas Cooktop, Refrigerator, Stainless Steel Appliance(s), Washer
- Laundry: In Basement
Features
- First Floor Bedroom, First Floor Full Bath, Built-in Features, Chandelier, Eat-in Kitchen, Formal Dining, High Ceilings, Walk-In Closet(s)
- Flooring: Hardwood, Tile
- Basement: Finished,Full,Walk-Out Access
- Attic: Full,Pull Stairs
- Has fireplace: Yes
- Fireplace features: Electric
Interior area
- Total structure area: 3,300
- Total interior livable area: 2,157 sqft
Property
Parking
- Total spaces: 4
- Parking features: Driveway, Private
- Has uncovered spaces: Yes
Features
- Exterior features: Balcony, Garden, Lighting
- Fencing: Fenced
Lot
- Size: 4,250 Square Feet
- Dimensions: 42.5 x 100
- Features: Corner Lot
Details
- Parcel number: 062220024
- Special conditions: None
Construction
Type & style
- Home type: SingleFamily
- Architectural style: Contemporary
- Property subtype: Single Family Residence, Residential
Materials
- Brick
Condition
- New Construction
- New construction: Yes
- Year built: 2026
Utilities & green energy
- Sewer: Public Sewer
- Water: Public
- Utilities for property: Electricity Connected, Natural Gas Connected, Sewer Connected, Water Connected
Green energy
- Energy generation: Solar
Community & HOA
Community
- Security: Fire Sprinkler System, Security System, Smoke Detector(s)
HOA
- Has HOA: No
Location
- Region: Bayside
Financial & listing details
- Price per square foot: $1,061/sqft
- Tax assessed value: $14,496
- Annual tax amount: $2,318
- Date on market: 5/13/2026
- Cumulative days on market: 105 days
- Listing agreement: Exclusive Right To Sell
- Electric utility on property: Yes
Estimated market value
Not available
Estimated sales range
Not available
Not available
Price history
| Date | Event | Price |
|---|---|---|
| 7/16/2026 | Price change | $2,288,000-3.9%$1,061/sqft |
Source:  OneKey® MLS as distributed by MLS GRID #993883 Report a problem OneKey® MLS as distributed by MLS GRID #993883 Report a problem | ||
| 5/13/2026 | Listed for sale | $2,380,000+37.2%$1,103/sqft |
Source: OneKey® MLS as distributed by MLS GRID #993883 Report a problem | ||
| 8/12/2022 | Sold | $1,735,000-3.6%$804/sqft |
Source: OneKey® MLS as distributed by MLS GRID #L3389046 Report a problem | ||
| 5/15/2022 | Pending sale | $1,800,000$834/sqft |
Source: OneKey® MLS as distributed by MLS GRID #3389046 Report a problem | ||
| 4/5/2022 | Listed for sale | $1,800,000$834/sqft |
Source: OneKey® MLS as distributed by MLS GRID #3389046 Report a problem | ||
Public tax history
| Year | Property taxes | Tax assessment |
|---|---|---|
| 2025 | -- | $14,496 -33.1% |
| 2024 | -- | $21,660 -80.3% |
| 2023 | -- | $109,680 +20% |
| 2022 | -- | $91,380 +4% |
| 2021 | -- | $87,900 +16.3% |
| 2020 | $11,540 +6.2% | $75,600 -6.6% |
| 2019 | $10,869 -0.5% | $80,940 +55% |
| 2018 | $10,924 +8.8% | $52,222 +6% |
| 2017 | $10,043 +7.6% | $49,267 |
| 2016 | $9,331 | $49,267 +5.7% |
| 2015 | $9,331 +73.2% | $46,596 +6% |
| 2014 | $5,386 | $43,959 +1% |
| 2013 | -- | $43,519 +6% |
| 2012 | -- | $41,056 |
| 2011 | -- | $41,056 +5.7% |
| 2010 | -- | $38,830 +6% |
| 2009 | -- | $36,633 +1% |
| 2008 | -- | $36,266 |
Find assessor info on the county website
Monthly payment
Climate risks
Neighborhood: Bayside
Nearby schools
GreatSchools rating
- 8/10Ps 159Grades: PK-5Distance: 0.6 mi
- 9/10Ms 158 Marie CurieGrades: 6-8Distance: 0.6 mi
- 6/10Bayside High SchoolGrades: 9-12Distance: 0.5 mi
Schools provided by the listing agent
- Elementary: Ps 159
- Middle: Ms 158 Marie Curie
- High: Bayside High School
Source: OneKey® MLS as distributed by MLS GRID. This data may not be complete. We recommend contacting the local school district to confirm school assignments for this home.
- $1,089,400-- bd-- ba1.6k sqft3801 211th St, Bayside, NY 11361Off Market
- $1,260,8004 bd3 ba1.8k sqft3805 211th St, Bayside, NY 11361Off Market
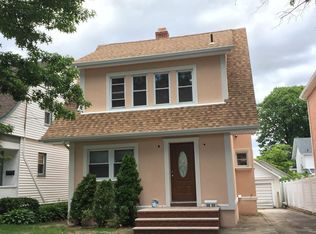
- $1,327,0004 bd4 ba1.8k sqft3805 211th St, Bayside, NY 11361Off Market
- $1,842,6004 bd2 ba3.9k sqft3809 211th St, Bayside, NY 11361Off Market
- $1,128,0003 bd3 ba1.5k sqft3812 211th St, Bayside, NY 11361Sold
- $1,249,300-- bd2 ba1.5k sqft3817 211th St, Bayside, NY 11361Off Market
- $1,280,000-- bd-- ba1.5k sqft3816 211th St, Bayside, NY 11361Sold
- $1,419,500-- bd-- ba2.1k sqft3824 211th St, Bayside, NY 11361Off Market
A local agent can set up tours, give advice and negotiate with sellers.
Similar homes
- $2,450,0004 bd4 ba2.8k sqft15496 Riverside Drive, Whitestone, NY 11357For Sale
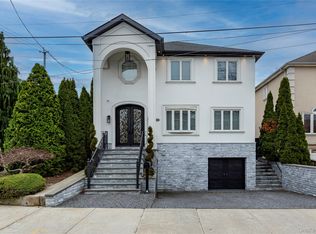
 MLS ID #974294, Luca DiCiero, Listing by: NY Space Finders Inc. OneKey® MLS as distributed by MLS GRID
 - $2,290,0006 bd5 ba2.4k sqft3824 215th Street, Bayside, NY 11361For Sale
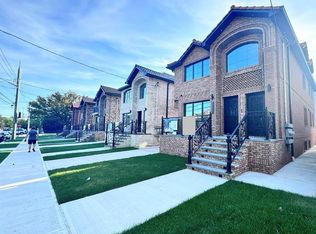 MLS ID #1014529, Qun D. Lin, Listing by: Sweet Key Realty Group Inc. OneKey® MLS as distributed by MLS GRID
 - $2,188,0003 bd4 ba2.3k sqft2633 212th St, Bayside, NY 11360For Sale
 MLS ID #11801931, Vincenzo Amato, Listing by: TEK REALTY ADVISORS LLC. NY State MLS
 - $1,780,0004 bd4 ba3.1k sqft21420 26th Avenue, Bayside, NY 11360For Sale
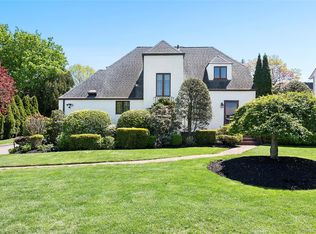 MLS ID #1035139, Amy Liu, Listing by: Douglas Elliman Real Estate. OneKey® MLS as distributed by MLS GRID
 - $2,199,5003 bd4 ba2k sqft157-35 19th Avenue, Whitestone, NY 11357For SaleMLS ID #1033139, Ying Li Zheng, Listing by: Winzone Realty Inc. OneKey® MLS as distributed by MLS GRID
- $2,500,0005 bd4 ba2.6k sqft216 Beverly Rd, Douglaston, NY 11363ActiveMLS ID #S1838879, The Leasing Office, Listing by: The Leasing Office. StreetEasy
- $2,295,0004 bd3 ba3.1k sqft134 Wooleys Lane, Great Neck, NY 11023For SaleMLS ID #1004681, Deborah Kashanian, Listing by: Daniel Gale Sothebys Intl Rlty. OneKey® MLS as distributed by MLS GRID
- $1,888,0004 bd3 ba2.1k sqft146-24 Bayside Avenue, Flushing, NY 11354For SaleMLS ID #1012654, Po Wei Tair, Listing by: RE/MAX 1st Choice. OneKey® MLS as distributed by MLS GRID
- $2,290,0005 bd5 ba3.1k sqft39 Coolidge Avenue, Roslyn Heights, NY 11577For SaleMLS ID #985017, Mengsha Cao, Listing by: Chase Global Realty Corp. OneKey® MLS as distributed by MLS GRID
- $1,599,0005 bd3 ba2.3k sqft3218 172nd Street, Flushing, NY 11358For SaleMLS ID #1017146, Yan Zhang, Listing by: E Realty International Corp. OneKey® MLS as distributed by MLS GRID
- $2,198,0004 bd2 ba2.5k sqft14-05 133RD Place, Flushing, NY 11356For SaleMLS ID #983556, Hsin Yuan Yang, Listing by: E Realty International Corp. OneKey® MLS as distributed by MLS GRID
- $2,450,0004 bd3 ba2.5k sqft42 North Road, Great Neck, NY 11024For SaleMLS ID #1017811, Kathleen Yekotiel, Listing by: S Sharf Realty Inc. OneKey® MLS as distributed by MLS GRID
- $2,299,0003 bd4 ba2.9k sqft145-75 6th Avenue, Whitestone, NY 11357New ConstructionMLS ID #1019649, Daniel Patterson, Listing by: Signature Premier Properties. OneKey® MLS as distributed by MLS GRID
- $2,795,0004 bd5 ba2.8k sqft18 Pond Park Road, Great Neck, NY 11023For SaleMLS ID #1016825, Diana B. Sheena, Listing by: S Sharf Realty Inc. OneKey® MLS as distributed by MLS GRID
- $2,098,0004 bd4 ba2.7k sqft112 The Intervale, Roslyn Estates, NY 11576For SaleMLS ID #998111, Ronit Berman CBR, Listing by: Daniel Gale Sothebys Intl Rlty. OneKey® MLS as distributed by MLS GRID
- $1,898,0003 bd4 ba2.1k sqft6 Brookbridge Road, Great Neck, NY 11021For SaleMLS ID #1031199, Janet Kashani, Listing by: LAFFEY REAL ESTATE. OneKey® MLS as distributed by MLS GRID
- $2,799,9995 bd5 ba3k sqft8411 Homelawn Street, Jamaica Estates, NY 11432For SaleMLS ID #1036043, Aleksandr Dzhurayev, Listing by: Skyline Residential & Comm Inc. OneKey® MLS as distributed by MLS GRID
- $1,450,0004 bd3 ba2.5k sqft5 Elm Avenue, Floral Park, NY 11001New ConstructionMLS ID #1042484, Karen A. Moncada, Listing by: Real Broker NY LLC. OneKey® MLS as distributed by MLS GRID
- $2,800,0004 bd5 ba2.5k sqft9 Greenway Terrace, Great Neck, NY 11024For SaleMLS ID #1016830, Diana B. Sheena, Listing by: S Sharf Realty Inc. OneKey® MLS as distributed by MLS GRID
- $1,577,8885 bd4 ba2.2k sqft8341 Little Neck Parkway, Glen Oaks, NY 11004For SaleMLS ID #1032975, Demetrios Droggitis, Listing by: Century Homes Realty Group LLC. OneKey® MLS as distributed by MLS GRID
