Skip main navigation
Sold
  • Listed by: John L. Scott, Inc.
    Bought with: Windermere Prof Partners
    $1,200,000

    3802 219th Court SW, Brier, WA 98036

    3beds
    2,174sqft
    Single Family Residence
    Built in 1990
    0.29 Acres Lot
    $1,274,600 Zestimate®
    $552/sqft
    $3,524 Estimated rent

    Home value

    $1,274,600

    $1.21M - $1.35M

    $3,524/mo

    Zestimate® history
    Loading
    Loading...

    Owner options

    List your home for rent

    $3,524/mo

    Rent Zestimate®

    Find your next renter with Zillow Rental Manager. Plus, with online applications, you can quickly screen prospective tenants – for free.

    Learn more

    $3,524/mo

    Rent Zestimate®

    Refinance and save

    $7,110/mo

    Est. payment

    Refinancing to a lower rate could help reduce your monthly payments and save thousands over the life of the loan.

    See today's rates

    $7,110/mo

    Est. payment

    Explore your selling options

    Work with a Zillow partner agent

    Leverage their expertise and Zillow's premium Showcase listings to get your home seen by more buyers.

    Get started

    List with your own agent

    Get your home in front of millions of buyers by listing it on Zillow.

    Learn how to do it

    Sell it yourself

    Take full control of how buyers see your home on Zillow by listing For Sale by Owner (FSBO).

    List your home

    What's special

    New designer bathNew covered deckOpen spacesExpansive windowsGourmet kitchenString lights
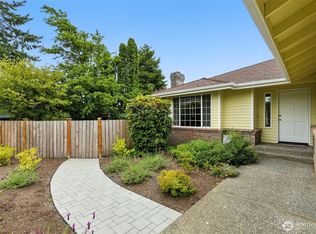
    Introducing a modern rambler home with new covered deck and detached dwelling unit. One story gem exudes openness and greenery from the yard. Expansive windows fill the rooms with warmth, while open spaces promote connectivity. The gourmet kitchen and airy living area are perfect for entertainment. The primary suite offers tranquility with a new designer bath and access to the back yard and deck. With designer updates throughout, this house is ready to enjoy! The additional dwelling unit is versatile for many uses with a 3/4 bath wetroom. Enjoy the stunning west facing and recently completed back deck with vaulted overhang and string lights creating an incredible outdoor living area with year-round use.

    Zillow last checked:

    Listing updated:

    Offers reviewed: Jun 06
    Listed by:

    Ben D. Hoefer,

    John L. Scott, Inc.

    Bought with:

    Rhonni Meehan, 123489

    Windermere Prof Partners

    Source: NWMLS as distributed by MLS GRID,MLS#: 2072208MLS Logo

    Facts & features

    Interior

    Bedrooms & bathrooms
    • Bedrooms: 3
    • Bathrooms: 3
    • Full bathrooms: 2
    • 3/4 bathrooms: 1
    • Main level bedrooms: 3
    Primary bedroom
    • Level: Main
    Bedroom
    • Level: Main
    Bedroom
    • Level: Main
    Bathroom full
    • Level: Main
    Bathroom three quarter
    • Level: Main
    Dining room
    • Level: Main
    Entry hall
    • Level: Main
    Family room
    • Level: Main
    Kitchen with eating space
    • Level: Main
    Living room
    • Level: Main
    Utility room
    • Level: Main
    Heating
    • Fireplace, Ductless HP-Mini Split, Forced Air, Radiant, Electric, Natural Gas
    Cooling
    • Forced Air
    Appliances
    • Included: Dryer, Dishwasher, Microwave, Refrigerator, StoveRange, Water Heater: Gas, Water Heater Location: Garage
    Features
    • Bath Off Primary, Dining Room
    • Flooring: Ceramic Tile, Engineered Hardwood, Laminate, Carpet
    • Doors: French Doors
    • Windows: Double Pane/Storm Window, Skylight(s)
    • Basement: None
    • Number of fireplaces: 1
    • Fireplace features: Wood Burning, Main Level: 1, Fireplace
    Interior area
    • Total structure area: 2,034
    • Total interior livable area: 2,174 sqft

    Property

    Parking
    • Total spaces: 3
    • Parking features: Attached Garage
    • Attached garage spaces: 3
    Features
    • Levels: One
    • Stories: 1
    • Entry location: Main
    • Patio & porch: Ceramic Tile, Laminate Tile, Wall to Wall Carpet, Bath Off Primary, Double Pane/Storm Window, Dining Room, French Doors, Skylight(s), Sprinkler System, Vaulted Ceiling(s), Walk-In Closet(s), Fireplace, Water Heater
    Lot
    • Size: 0.29 Acres
    • Features: Cul-De-Sac, Curbs, Paved, Sidewalk, Cable TV, Deck, Fenced-Fully, Gas Available, Green House, High Speed Internet, Outbuildings, Patio, Sprinkler System
    • Topography: Level
    • Residential vegetation: Garden Space
    Details
    • Additional structures: ADU Baths: 1
    • Parcel number: 00779900001300
    • Zoning description: RS12500
    • Special conditions: Standard

    Construction

    Type & style
    • Home type: SingleFamily
    • Architectural style: Contemporary
    • Property subtype: Single Family Residence
    Materials
    • Brick, Wood Siding
    • Foundation: Poured Concrete
    • Roof: Composition
    Condition
    • Year built: 1990
    • Major remodel year: 1990

    Utilities & green energy

    • Electric: Company: Puget
    • Sewer: Sewer Connected, Company: Alderwood
    • Water: Public, Company: Alderwood

    Community & neighborhood

    Community
    • Community features: CCRs
    Location
    • Region: Brier
    • Subdivision: Castle Crest

    Other

    Other facts
    • Listing terms: Conventional,FHA,See Remarks,VA Loan
    • Cumulative days on market: 994 days

    Price history

    DateEventPrice
    7/11/2023Sold$1,200,000+1.3%$552/sqft
    Source: NWMLS as distributed by MLS GRID #2072208 Report a problem
    6/7/2023Pending sale$1,184,900$545/sqft
    Source: NWMLS as distributed by MLS GRID #NWM2072208 Report a problem
    6/1/2023Listed for sale$1,184,900+87.3%$545/sqft
    Source: NWMLS as distributed by MLS GRID #NWM2072208 Report a problem
    1/6/2017Sold$632,556+1.2%$291/sqft
    Source: NWMLS as distributed by MLS GRID #1054522 Report a problem
    11/23/2016Listed for sale$625,000+155.1%$287/sqft
    Source: RE/MAX NORTHWEST REALTORS #1054522 Report a problem
    6/26/1998Sold$245,000$113/sqft
    Source: Public Record Report a problem

    Public tax history

    YearProperty taxesTax assessment
    2024$9,555 -3%$1,218,500 -2.8%
    2023$9,849 +30%$1,253,800 +8.7%
    2022$7,579 +15.5%$1,153,700 +42.3%
    2021$6,561 +13.8%$810,800 +13.1%
    2020$5,767 -19.6%$716,700 -9.4%
    2019$7,171 $791,100 +20.4%
    2018-- $656,900 +32%
    2017$5,844 +28.6%$497,500 +5.6%
    2016$4,545 $471,000 +9.2%
    2015$4,545 +10.4%$431,200 +16.9%
    2013$4,119 $368,900
    2012-- --
    2011-- --
    2010-- --
    2009-- --
    2008-- --
    2007-- --
    2002-- --
    2001$3,136 -1%$252,500
    2000$3,168 $252,500

    Find assessor info on the county website

    Neighborhood: 98036

    Nearby schools

    GreatSchools rating
    Schools provided by the listing agent
    • Elementary: Cedar Way Elem
    • Middle: Brier Terrace Mid
    • High: Mountlake Terrace Hi

    Source: NWMLS as distributed by MLS GRID. This data may not be complete. We recommend contacting the local school district to confirm school assignments for this home.

    Get a cash offer in 3 minutes
    Find out how much your home could sell for in as little as 3 minutes with a no-obligation cash offer.
    Estimated market value
    $1,274,600
    Get a cash offer in 3 minutes
    Find out how much your home could sell for in as little as 3 minutes with a no-obligation cash offer.
    Estimated market value
    $1,274,600