Welcome to this charming Florida residence offering the perfect blend of comfort and functionality. This fully furnished home features a rare four bedrooms with all the addtitional living spaces needed for a large family or for entertaining. The thoughtfully designed floor plan showcases distinct living spaces, including a formal living room, family room, and dining area. A standout feature is the private office or den, perfect for remote work or quiet study. The recently renovated kitchen stands as the heart of the home, boasting sleek stainless steel appliances, new countertops, and an elegant new backsplash that adds a modern touch. Plus enjoy the security of newly installed hurricane impact windows in the main bedroom, front bedroom and office/den. Convenience meets practicality with a generously sized laundry room, complete with built-in cabinets and included washer and dryer. Step outside to discover a fully fenced backyard, offering privacy and security for outdoor activities. A back patio provides the perfect spot for morning coffee or evening relaxation, while a newer storage shed offers additional space for gardening tools and outdoor equipment. The expansive driveway provides ample parking space, a welcome feature for households with multiple vehicles or frequent guests. This property comes fully furnished, allowing for immediate move-in convenience. Plus no HOA means greater freedom in personalizing your space. Located in a desirable Bradenton neighborhood, residents enjoy easy access to shopping, including Publix Super Market at Westgate Shopping Center, and recreational facilities like the G T Bray Recreation Center, combining suburban tranquility with urban convenience.
Sold for $480,200
$480,200
3802 24TH AVENUE W, BRADENTON, FL 34205
4beds
2,401sqft
Single Family Residence
Built in 1974
0.25 Acres Lot
$541,400 Zestimate®
$200/sqft
$2,764 Estimated rent
Home value
$541,400
$493,000 - $596,000
$2,764/mo
Zestimate® history
Owner options
List your home for rent
$2,764/mo
Rent Zestimate®
Find your next renter with Zillow Rental Manager. Plus, with online applications, you can quickly screen prospective tenants – for free.
$2,764/mo
Rent Zestimate®
Refinance and save
$3,184/mo
Est. payment
Refinancing to a lower rate could help reduce your monthly payments and save thousands over the life of the loan.
$3,184/mo
Est. payment
Explore your selling options
Work with a Zillow partner agent
Leverage their expertise and Zillow's premium Showcase listings to get your home seen by more buyers.
Get startedList with your own agent
Get your home in front of millions of buyers by listing it on Zillow.
Learn how to do itSell it yourself
Take full control of how buyers see your home on Zillow by listing For Sale by Owner (FSBO).
List your homeWhat's special
Recently renovated kitchenFour bedroomsPrivate office or denGenerously sized laundry roomFamily roomBack patioHurricane impact windows
Zillow last checked:
Listing updated:
Listed by:
Rachel Tritschler 941-993-5892,
RE/MAX ALLIANCE GROUP 941-954-5454,
Rick Tritschler, Jr. 941-928-1292,
RE/MAX ALLIANCE GROUP
Bought with:
Brianna Capuano, 3397337
REAL BROKER, LLC
Source: Stellar MLS,MLS#: A4642912 Originating MLS: Sarasota - Manatee
Originating MLS: Sarasota - Manatee
Facts & features
Interior
Bedrooms & bathrooms
- Bedrooms: 4
- Bathrooms: 2
- Full bathrooms: 2
Rooms
- Room types: Attic, Bonus Room, Den/Library/Office, Family Room, Florida Room, Dining Room, Living Room, Great Room, Utility Room
Primary bedroom
- Features: En Suite Bathroom, Walk-In Closet(s)
- Level: First
- Area: 240 Square Feet
- Dimensions: 12x20
Bedroom 2
- Features: Built-in Closet
- Level: First
- Area: 120 Square Feet
- Dimensions: 12x10
Bedroom 3
- Features: Built-in Closet
- Level: First
- Area: 130 Square Feet
- Dimensions: 13x10
Bedroom 4
- Features: Storage Closet
- Level: First
- Area: 144 Square Feet
- Dimensions: 12x12
Primary bathroom
- Features: Tub With Shower
- Level: First
Dining room
- Level: First
- Area: 187 Square Feet
- Dimensions: 11x17
Family room
- Level: First
- Area: 330 Square Feet
- Dimensions: 22x15
Kitchen
- Level: First
- Area: 187 Square Feet
- Dimensions: 11x17
Living room
- Level: First
- Area: 240 Square Feet
- Dimensions: 15x16
Office
- Level: First
- Area: 108 Square Feet
- Dimensions: 9x12
Heating
- Central, Electric, Heat Pump
Cooling
- Central Air
Appliances
- Included: Dishwasher, Dryer, Range, Refrigerator, Washer
- Laundry: Inside
Features
- Built-in Features, Ceiling Fan(s), Chair Rail, Crown Molding, Eating Space In Kitchen, Kitchen/Family Room Combo, Living Room/Dining Room Combo, Open Floorplan, Primary Bedroom Main Floor, Solid Surface Counters, Solid Wood Cabinets, Split Bedroom, Stone Counters, Thermostat, Walk-In Closet(s)
- Flooring: Porcelain Tile, Vinyl
- Windows: Blinds, Thermal Windows, Window Treatments
- Has fireplace: No
- Furnished: Yes
Interior area
- Total structure area: 2,929
- Total interior livable area: 2,401 sqft
Property
Parking
- Total spaces: 2
- Parking features: Garage - Attached
- Attached garage spaces: 2
- Details: Garage Dimensions: 20x24
Features
- Levels: One
- Stories: 1
- Patio & porch: Deck, Patio, Porch, Screened
- Exterior features: Irrigation System, Rain Gutters, Sprinkler Metered
- Fencing: Fenced
Lot
- Size: 0.25 Acres
- Features: City Lot, In County, Level, Sidewalk
- Residential vegetation: Fruit Trees, Mature Landscaping, Trees/Landscaped
Details
- Additional structures: Shed(s), Storage
- Parcel number: 4062712304
- Zoning: R1B
- Special conditions: None
Construction
Type & style
- Home type: SingleFamily
- Architectural style: Ranch
- Property subtype: Single Family Residence
Materials
- Block, Stucco
- Foundation: Slab
- Roof: Shingle
Condition
- New construction: No
- Year built: 1974
Utilities & green energy
- Sewer: Public Sewer
- Water: Public
- Utilities for property: BB/HS Internet Available, Cable Connected, Electricity Connected, Public, Sewer Connected, Sprinkler Well, Underground Utilities, Water Connected
Community & HOA
Community
- Security: Security System Owned, Smoke Detector(s)
- Pet fee: $0 monthly
- Subdivision: PINE LAKES SUB
HOA
- Has HOA: No
Location
- Region: Bradenton
Financial & listing details
- Price per square foot: $200/sqft
- Tax assessed value: $384,698
- Annual tax amount: $3,201
- Date on market: 3/20/2025
- Cumulative days on market: 13 days
- Listing terms: Cash,Conventional,FHA,VA Loan
- Ownership: Fee Simple
- Total actual rent: 0
- Electric utility on property: Yes
- Road surface type: Paved, Asphalt
Price history
| Date | Event | Price |
|---|---|---|
| 5/16/2025 | Sold | $480,200-4%$200/sqft |
Source:  Stellar MLS #A4642912 Report a problem Stellar MLS #A4642912 Report a problem | ||
| 4/2/2025 | Pending sale | $500,000$208/sqft |
Source: Stellar MLS #A4642912 Report a problem | ||
| 3/20/2025 | Listed for sale | $500,000+108.3%$208/sqft |
Source: Stellar MLS #A4642912 Report a problem | ||
| 8/7/2015 | Sold | $240,000$100/sqft |
Source: Stellar MLS #A4116245 Report a problem | ||
Public tax history
| Year | Property taxes | Tax assessment |
|---|---|---|
| 2025 | $3,298 +3% | $221,036 +2.9% |
| 2024 | $3,201 +1.6% | $214,807 +3% |
| 2023 | $3,152 +2.7% | $208,550 +3% |
| 2022 | $3,068 +0.5% | $202,476 +3% |
| 2021 | $3,052 +1.1% | $196,579 +1.4% |
| 2020 | $3,018 +1.9% | $193,865 +2.3% |
| 2019 | $2,961 | $189,506 +1.9% |
| 2018 | $2,961 +1.3% | $185,973 +2.1% |
| 2017 | $2,924 +78% | $182,148 +2.1% |
| 2016 | $1,642 | $178,402 +35.6% |
| 2015 | $1,642 | $131,553 +0.8% |
| 2014 | $1,642 +1.1% | $130,509 +1.5% |
| 2013 | $1,625 +162437% | $128,580 +1.7% |
| 2012 | $1 | $126,431 -3.2% |
| 2011 | $1 | $130,584 +1.5% |
| 2010 | -- | $128,654 +2.7% |
| 2009 | $1,633 -15.7% | $125,272 +0.1% |
| 2008 | $1,937 +7.1% | $125,147 +3% |
| 2007 | $1,809 -5.6% | $121,502 +2.5% |
| 2006 | $1,917 +1.2% | $118,539 +3% |
| 2005 | $1,894 +2.7% | $115,086 +3% |
| 2004 | $1,845 +3.1% | $111,734 +1.9% |
| 2003 | $1,789 +2.7% | $109,651 +2.4% |
| 2002 | $1,741 +4.4% | $107,081 +1.6% |
| 2001 | $1,667 +2.2% | $105,395 +3% |
| 2000 | $1,631 | $102,325 |
Find assessor info on the county website
Neighborhood: 34205
Nearby homes
- $478,8003 bd2 ba2k sqft3710 24th Ave W, Bradenton, FL 34205Off Market
- $414,0003 bd2 ba1.9k sqft3806 24th Ave W, Bradenton, FL 34205Off Market
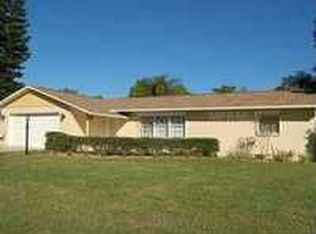
- $343,1002 bd2 ba1.3k sqft3803 23rd Ave W, Bradenton, FL 34205Off Market
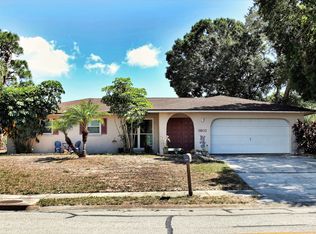
- $364,8002 bd2 ba1.6k sqft3807 23rd Ave W, Bradenton, FL 34205Off Market
- $420,9003 bd2 ba1.7k sqft3715 23rd Ave W, Bradenton, FL 34205Off Market
- $482,2003 bd2 ba1.9k sqft3706 24th Ave W, Bradenton, FL 34205Off Market
- $473,9003 bd2 ba1.8k sqft3803 24th Ave W, Bradenton, FL 34205Off Market
- $455,6003 bd2 ba1.7k sqft3808 24th Ave W, Bradenton, FL 34205Off Market
Nearby schools
GreatSchools rating
- 4/10Jessie P. Miller Elementary SchoolGrades: PK-5Distance: 1.2 mi
- 3/10Manatee High SchoolGrades: 8-12Distance: 1 mi
- 2/10W. D. Sugg Middle SchoolGrades: 6-8Distance: 1.4 mi
Schools provided by the listing agent
- Elementary: Miller Elementary
- Middle: W.D. Sugg Middle
- High: Manatee High
Source: Stellar MLS. This data may not be complete. We recommend contacting the local school district to confirm school assignments for this home.
Get a cash offer in 3 minutes
Find out how much your home could sell for in as little as 3 minutes with a no-obligation cash offer.
Estimated market value
$541,400
Get a cash offer in 3 minutes
Find out how much your home could sell for in as little as 3 minutes with a no-obligation cash offer.
Estimated market value
$541,400
- Florida
- Manatee County
- Bradenton
- 34205
- 3802 24TH AVENUE W
Nearby cities
Nearby neighborhoods
Nearby zip codes
Other Bradenton Topics
