Skip main navigation
Sold for $600,000
  • Listed by: KW THE FOOTHILLS • Jason Lorge • Contact: 800-931-1346
    Bought with: eXp Realty of California, Inc.
    $600,000

    3802 Abbey Way, La Verne, CA 91750

    3beds
    1,120sqft
    Townhouse
    Built in 1972
    1,383 Square Feet Lot
    $593,600 Zestimate®
    $536/sqft
    $3,108 Estimated rent

    Home value

    $593,600

    $534,000 - $659,000

    $3,108/mo

    Zestimate® history
    Loading
    Loading...

    Owner options

    List your home for rent

    $3,108/mo

    Rent Zestimate®

    Find your next renter with Zillow Rental Manager. Plus, with online applications, you can quickly screen prospective tenants – for free.

    Learn more

    $3,108/mo

    Rent Zestimate®

    Refinance and save

    $4,112/mo

    Est. payment

    Refinancing to a lower rate could help reduce your monthly payments and save thousands over the life of the loan.

    See today's rates

    $4,112/mo

    Est. payment

    Explore your selling options

    Work with a Zillow partner agent

    Leverage their expertise and Zillow's premium Showcase listings to get your home seen by more buyers.

    Get started

    List with your own agent

    Get your home in front of millions of buyers by listing it on Zillow.

    Learn how to do it

    Sell it yourself

    Take full control of how buyers see your home on Zillow by listing For Sale by Owner (FSBO).

    List your home

    What's special

    Large private patioNew interior paintOpen-concept floor planNewer flooringNewer windowsGenerously sized bedroomsUpdated kitchen
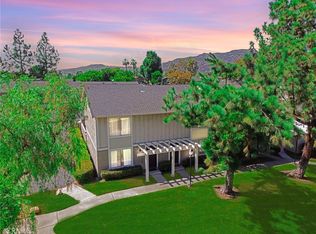
    Welcome Home! Stunning 3-Bedroom Condo in the Desirable La Verne Bradford Place Community. Welcome to your gorgeous, move-in ready condo in the heart of the sought-after La Verne Bradford Place Community! As you step inside, you'll be immediately impressed by the open-concept floor plan, which effortlessly connects your spacious living, dining, and kitchen areas. This versatile layout is perfect for both everyday living and entertaining guests. A sliding glass door leads you to a large, private patio, an ideal space for family gatherings or simply relaxing outdoors. Upstairs, you'll find three generously sized bedrooms, along with a full bathroom. This home has been thoughtfully updated with newer flooring throughout, an updated kitchen and bathroom. Additional features include a two-car garage, newer HVAC (air/heat) system, new interior paint throughout, newer windows, and much more. Enjoy the serene surroundings with easy access to greenbelts and a community pool and spa just around the corner. Conveniently located within walking distance to shopping, dining, and entertainment, this home is also within the award-winning Bonita Unified School District. Whether you're hosting a gathering or unwinding after a long day, this condo is truly a must-see!

    Zillow last checked:

    Listing updated:

    Listed by:

    Jason Lorge DRE #01703599 714-686-5807,

    KW THE FOOTHILLS,

    Briana Lorge DRE #01996731 800-931-1346,

    KW THE FOOTHILLS

    Bought with:

    Daniel Portillo, DRE #01181613

    eXp Realty of California, Inc.

    Source: CRMLS,MLS#: CV25017172MLS LogoOriginating MLS: California Regional MLS

    Facts & features

    Interior

    Bedrooms & bathrooms
    • Bedrooms: 3
    • Bathrooms: 2
    • Full bathrooms: 2
    • Main level bathrooms: 1
    Rooms
    • Room types: Kitchen, Living Room
    Bathroom
    • Features: Tub Shower
    Heating
    • Central, Forced Air
    Cooling
    • Central Air
    Appliances
    • Included: Dishwasher, Electric Oven, Microwave
    • Laundry: In Garage
    Features
    • Ceiling Fan(s), Recessed Lighting
    • Flooring: Carpet, Laminate, Tile
    • Doors: Sliding Doors
    • Windows: Double Pane Windows
    • Has fireplace: No
    • Fireplace features: None
    • Common walls with other units/homes: 2+ Common Walls
    Interior area
    • Total interior livable area: 1,120 sqft

    Property

    Parking
    • Total spaces: 2
    • Parking features: Garage - Attached
    • Attached garage spaces: 2
    Features
    • Levels: Two
    • Stories: 2
    • Entry location: Front
    • Patio & porch: Concrete
    • Pool features: In Ground, Association
    • Spa features: None
    • Fencing: Wood
    • Has view: Yes
    • View description: Neighborhood
    Lot
    • Size: 1,383 Square Feet
    Details
    • Parcel number: 8666029049
    • Zoning: LVR1-PR6A*
    • Special conditions: Standard

    Construction

    Type & style
    • Home type: Townhouse
    • Architectural style: Traditional
    • Property subtype: Townhouse
    • Attached to another structure: Yes
    Materials
    • Foundation: Slab
    • Roof: Shingle
    Condition
    • Turnkey
    • New construction: No
    • Year built: 1972

    Utilities & green energy

    • Sewer: Public Sewer
    • Water: Public
    • Utilities for property: Electricity Connected, Natural Gas Connected, Sewer Connected, Water Connected

    Community & HOA

    Community
    • Features: Curbs, Suburban, Sidewalks
    HOA
    • Has HOA: Yes
    • Amenities included: Call for Rules, Management, Picnic Area, Pool, Pets Allowed
    • HOA fee: $288 monthly
    • HOA name: Bradford Place
    • HOA phone: 626-967-7921
    Location
    • Region: La Verne

    Financial & listing details

    • Price per square foot: $536/sqft
    • Tax assessed value: $482,303
    • Annual tax amount: $7,147
    • Date on market: 1/23/2025
    • Cumulative days on market: 18 days
    • Listing terms: Cash,Cash to New Loan,Conventional,FHA,Submit,VA Loan

    Price history

    DateEventPrice
    3/4/2025Sold$600,000+0%$536/sqft
    Source: CRMLS #CV25017172 Report a problem
    2/27/2025Pending sale$599,800+66.6%$536/sqft
    Source: CRMLS #CV25017172 Report a problem
    4/30/2007Sold$360,000$321/sqft
    Source: Public Record Report a problem

    Public tax history

    YearProperty taxesTax assessment
    2025$7,147 +27.3%$482,303 +2%
    2024$5,615 +2.3%$472,847 +2%
    2023$5,488 +1.7%$463,576 +2%
    2022$5,397 +1.9%$454,488 +2%
    2021$5,297 +8.7%$445,577 +8.7%
    2020$4,871 $410,000
    2019$4,871 +6.6%$410,000 +5.7%
    2018$4,568 $388,000 +15.5%
    2017$4,568 +14.3%$336,000 +9.8%
    2016$3,995 +9.3%$306,000
    2015$3,656 -0.6%$306,000
    2014$3,677 $306,000 +42.3%
    2012-- $215,000 -15.1%
    2011-- $253,100
    2010-- $253,100
    2009-- $253,100 -31.1%
    2008-- $367,200 +197.9%
    2007-- $123,281 +2%
    2006-- $120,864
    2005-- $120,864 +4%
    2004-- $116,173 +1.9%
    2003-- $114,045 +2%
    2002-- $111,810 +4%
    2000-- $107,471
    Find assessor info on the county website

    Neighborhood: Foothill Boulevard Corridor

    Nearby schools

    GreatSchools rating
    Get a cash offer in 3 minutes
    Find out how much your home could sell for in as little as 3 minutes with a no-obligation cash offer.
    Estimated market value
    $593,600
    Get a cash offer in 3 minutes
    Find out how much your home could sell for in as little as 3 minutes with a no-obligation cash offer.
    Estimated market value
    $593,600