PRICED TO SELL FAST — A SHOWSTOPPER THAT WILL SURPRISE EVERYONE
Welcome to a true landscaper's paradise in the heart of highly sought-after Lakewood. This newer 2-story, slab-on-grade home delivers jaw-dropping curb appeal and a backyard oasis that feels straight out of a magazine—professionally landscaped with concrete edging, lush flower beds, solar lighting, sprinklers, multiple water spigots, fully fenced yard, apple trees, fruit garden beds, a bridge, gazebo, pergola, concrete pavers, Wellington arbor, two sheds for storage & a covered porch & a new designer style door with keyless entry & security system. Simply put, this outdoor space is unmatched.
Inside, the wow factor continues with modern colors, fireplace & custom upgrades. The open-concept main level is bright, modern, and designed for effortless living and entertaining. The stunning kitchen features custom white cabinetry, a farmhouse sink, a GE induction range, Whirlpool appliances, custom backsplash, a built-in coffee bar, cabinet organizers, quartz countertops, and a tinted window in the living room with remote-controlled blinds. Also on the main level is a 1/2 bath and access to a large 2-stall garage with a checkered garage floor. Thoughtful upgrades, such as an accent wall with coat hooks, a Wi-Fi-controlled thermostat, and sleek contemporary finishes, elevate every space.
Upstairs, all three spacious bedrooms are conveniently located on one level, along with a family room, a laundry room, & including a luxurious primary suite with dual sinks and a linen closet—your own private retreat.
You will enjoy the outside and end every day with breathtaking sunsets, whether you're hosting friends or enjoying quiet evenings surrounded by nature.
Homes like this don't come around often—especially at this price.
Located in one of the area's most desirable neighborhoods and priced to sell fast, this is your chance to own something truly special.
Schedule your private showing today before everyone else finds out.
Sold
Price Unknown
3802 Amity Cir SE, Mandan, ND 58554
3beds
1,763sqft
Single Family Residence
Built in 2021
6,969 Square Feet Lot
$398,300 Zestimate®
$--/sqft
$2,260 Estimated rent
Home value
$398,300
$378,000 - $418,000
$2,260/mo
Zestimate® history
Owner options
List your home for rent
$2,260/mo
Rent Zestimate®
Find your next renter with Zillow Rental Manager. Plus, with online applications, you can quickly screen prospective tenants – for free.
$2,260/mo
Rent Zestimate®
Refinance and save
Refinancing to a lower rate could help reduce your monthly payments and save thousands over the life of the loan.
Explore your selling options
Work with a Zillow partner agent
Leverage their expertise and Zillow's premium Showcase listings to get your home seen by more buyers.
Get startedList with your own agent
Get your home in front of millions of buyers by listing it on Zillow.
Learn how to do itSell it yourself
Take full control of how buyers see your home on Zillow by listing For Sale by Owner (FSBO).
List your homeWhat's special
Wellington arborModern colorsCustom backsplashBuilt-in coffee barCovered porchJaw-dropping curb appealQuartz countertops
Zillow last checked:
Listing updated:
Listed by:
Tori Meyer 701-212-8931,
BIANCO REALTY, INC.
Bought with:
Pamela K Schafer, 10443
BIANCO REALTY, INC.
Source: Great North MLS,MLS#: 4023623
Facts & features
Interior
Bedrooms & bathrooms
- Bedrooms: 3
- Bathrooms: 3
- Full bathrooms: 1
- 3/4 bathrooms: 1
Primary bedroom
- Description: MASSIVE
- Level: Upper
Bedroom 1
- Description: LARGE
- Level: Upper
Bedroom 2
- Description: LARGE
- Level: Upper
Primary bathroom
- Description: FULL BATH & DUAL SINKS
- Level: Upper
Bathroom 2
- Description: 1/2 BATH MAIN LEVEL
- Level: Main
Bathroom 3
- Description: FULL BATH
- Level: Upper
Dining room
- Description: WITH COFFEE CABINET & PATIO DOOR
- Level: Main
Family room
- Description: LARGE IN SIZE
- Level: Upper
Kitchen
- Description: COMES WITH LARGE ISLAN
- Level: Main
Laundry
- Description: OWN ROOM WITH DOOR NOT A CLOSET
- Level: Upper
Living room
- Description: LARGE LIVING ROOM
- Level: Main
Heating
- See Remarks, Forced Air
Cooling
- Central Air
Appliances
- Included: Dishwasher, Disposal, Dryer, Microwave, Range, Refrigerator, Washer, Other
Features
- See Remarks, Ceiling Fan(s), Pantry, Primary Bath, Walk-In Closet(s)
- Flooring: Carpet, Laminate
- Windows: Window Treatments
- Basement: None
- Number of fireplaces: 1
- Fireplace features: Electric, Living Room, Other
Interior area
- Total structure area: 1,763
- Total interior livable area: 1,763 sqft
- Finished area above ground: 1,763
- Finished area below ground: 0
Property
Parking
- Total spaces: 2
- Parking features: Heated Garage, Insulated, Private, See Remarks, Garage Faces Front, Attached
- Attached garage spaces: 2
Features
- Levels: Two
- Stories: 2
- Exterior features: Other, Keyless Entry
- Fencing: Full
Lot
- Size: 6,969 Square Feet
- Dimensions: 0.159 acres
- Features: Sprinklers In Rear, Sprinklers In Front, See Remarks, Landscaped, Rectangular Lot
Details
- Additional structures: Shed(s), Other
- Parcel number: 656128140
Construction
Type & style
- Home type: SingleFamily
- Property subtype: Single Family Residence
Materials
- Vinyl Siding
- Foundation: Slab
- Roof: Shingle
Condition
- New construction: No
- Year built: 2021
Utilities & green energy
- Sewer: Public Sewer
- Water: Public
- Utilities for property: Water Connected, Trash Pickup - Public, Electricity Connected
Community & HOA
Community
- Security: Smoke Detector(s), Security System
HOA
- Amenities included: See Remarks
Location
- Region: Mandan
Financial & listing details
- Tax assessed value: $366,700
- Annual tax amount: $4,354
- Date on market: 2/5/2026
- Listing terms: Relocation Property
- Electric utility on property: Yes
Price history
| Date | Event | Price |
|---|---|---|
| 3/13/2026 | Sold | -- |
Source: Great North MLS #4023623 Report a problem | ||
| 2/12/2026 | Pending sale | $399,999$227/sqft |
Source: Great North MLS #4023623 Report a problem | ||
| 2/5/2026 | Listed for sale | $399,999+25%$227/sqft |
Source: Great North MLS #4023623 Report a problem | ||
| 5/11/2022 | Sold | -- |
Source: Great North MLS #4000019 Report a problem | ||
| 3/25/2022 | Pending sale | $320,000$182/sqft |
Source: Great North MLS #4000019 Report a problem | ||
| 3/17/2022 | Price change | $320,000-3%$182/sqft |
Source: Great North MLS #4000019 Report a problem | ||
| 2/23/2022 | Listed for sale | $330,000+0%$187/sqft |
Source: Great North MLS #4000019 Report a problem | ||
| 12/17/2021 | Sold | -- |
Source: Great North MLS #3412247 Report a problem | ||
| 7/26/2021 | Listing removed | -- |
Source: BMMLS #411005 Report a problem | ||
| 6/1/2021 | Listed for sale | $329,900+602.1%$187/sqft |
Source: BMMLS #411005 Report a problem | ||
| 9/14/2019 | Listing removed | $46,990$27/sqft |
Source: TRADEMARK REALTY #335666 Report a problem | ||
| 6/25/2018 | Listed for sale | $46,990$27/sqft |
Source: TRADEMARK REALTY #335666 Report a problem | ||
Public tax history
| Year | Property taxes | Tax assessment |
|---|---|---|
| 2025 | -- | $16,502 +10.2% |
| 2024 | $3,702 -10.5% | $14,981 +1.7% |
| 2023 | $4,138 +50% | $14,726 +53.4% |
| 2022 | $2,759 +67.5% | $9,600 +540% |
| 2021 | $1,647 +1.7% | $1,500 +11.1% |
| 2020 | $1,620 | $1,350 -86.5% |
| 2019 | -- | $10,000 |
| 2018 | -- | $10,000 |
| 2017 | -- | $10,000 |
| 2016 | $135 | $10,000 +471.4% |
| 2015 | $135 | $1,750 |
Find assessor info on the county website
Neighborhood: 58554
Nearby homes
- $--2 bd2 ba1k sqft3806 Amity Cir SE, Mandan, ND 58554Sold

- $378,2003 bd2 ba1.3k sqft3718 Amity Cir SE, Mandan, ND 58554Off Market
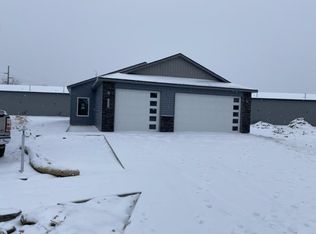
- $--3 bd3 ba1.6k sqft3810 Amity Cir SE, Mandan, ND 58554Sold

- $413,1004 bd3 ba2.2k sqft3814 Amity Cir SE, Mandan, ND 58554Off Market

- $--3 bd2 ba1.5k sqft3714 Amity Cir SE, Mandan, ND 58554Sold
- $414,4004 bd3 ba2.2k sqft3814 Amity Cir, Mandan, ND 58554Off Market
- $331,5003 bd2 ba1.8k sqft3801 Amity Cir SE, Mandan, ND 58554Off Market
- $330,4003 bd2 ba1.5k sqft3705 Amity Cir SE, Mandan, ND 58554Off Market
Nearby schools
GreatSchools rating
- 9/10Lakewood Elementary SchoolGrades: K-5Distance: 0.3 mi
- 7/10Mandan Middle SchoolGrades: 6-8Distance: 4.4 mi
- 7/10Mandan High SchoolGrades: 9-12Distance: 3.8 mi
Schools provided by the listing agent
- Middle: Mandan
- High: Mandan High
Source: Great North MLS. This data may not be complete. We recommend contacting the local school district to confirm school assignments for this home.
- North Dakota
- Morton County
- Mandan
- 58554
- 3802 Amity Cir SE
Nearby cities
Nearby zip codes
Other Mandan Topics
