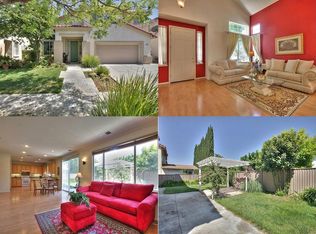
Boasting approximately 2,282 square feet, this meticulously maintained and upgraded home sits on a quiet, private cul de sac and has fantastic flow for entertaining and everyday living. The highly sought after floor plan features five bedrooms and three full bathrooms. The ground floor includes a full bedroom and bathroom, providing versatility for multi-generational living, guests or work from home. The bathrooms have been remodeled, showcasing updated fixtures and finishes. The solar panels are owned allowing you to enjoy a drastically reduced electric bill! Throughout the home, natural sunlight fills the rooms, creating a bright and airy atmosphere. The large great room with updated kitchen leads directly to the backyard that has been thoughtfully designed for relaxation and low maintenance. Front and back yards have multiple fruit trees including persimmon and lemon, as well as drought resistant plants and flowers. Great commute location, close to freeways, restaurants, shopping and the 70 acre Hellyer Park!
Sold for $1,500,000
$1,500,000
3802 Ashton Ct, San Jose, CA 95111
5beds
2,282sqft
Single Family Residence, Residential
Built in 1998
4,272 Square Feet Lot
$1,499,500 Zestimate®
$657/sqft
$5,154 Estimated rent
Home value
$1,499,500
$1.39M - $1.62M
$5,154/mo
Zestimate® history
Owner options
List your home for rent
$5,154/mo
Rent Zestimate®
Find your next renter with Zillow Rental Manager. Plus, with online applications, you can quickly screen prospective tenants – for free.
$5,154/mo
Rent Zestimate®
Refinance and save
$9,696/mo
Est. payment
Refinancing to a lower rate could help reduce your monthly payments and save thousands over the life of the loan.
$9,696/mo
Est. payment
Explore your selling options
Work with a Zillow partner agent
Leverage their expertise and Zillow's premium Showcase listings to get your home seen by more buyers.
Get startedList with your own agent
Get your home in front of millions of buyers by listing it on Zillow.
Learn how to do itSell it yourself
Take full control of how buyers see your home on Zillow by listing For Sale by Owner (FSBO).
List your homeWhat's special
Five bedrooms
Zillow last checked:
Listing updated:
Listed by:
Mikala Caune 01474747 408-506-9116,
Coldwell Banker Realty 408-723-3300
Bought with:
Ken Lam, 01401822
BRG Realty
Source: MLSListings Inc,MLS#: ML82049039
Facts & features
Interior
Bedrooms & bathrooms
- Bedrooms: 5
- Bathrooms: 3
- Full bathrooms: 3
Rooms
- Room types: Great Room, Laundry
Bedroom
- Features: GroundFloorBedroom, WalkinCloset
Bathroom
- Features: DoubleSinks, PrimaryStallShowers, ShowersoverTubs2plus, FullonGroundFloor
Dining room
- Features: DiningArea, DiningAreainLivingRoom
Family room
- Features: SeparateFamilyRoom
Kitchen
- Features: Island
Heating
- Central Forced Air
Cooling
- Central Air
Appliances
- Included: Dishwasher, Disposal, Microwave, Gas Oven/Range, Refrigerator, Washer/Dryer, Water Softener
- Laundry: Inside, In Utility Room
Features
- Vaulted Ceiling(s), Walk-In Closet(s)
- Number of fireplaces: 1
- Fireplace features: Living Room, Wood Burning
Interior area
- Total structure area: 2,282
- Total interior livable area: 2,282 sqft
Property
Parking
- Total spaces: 2
- Parking features: Attached
- Attached garage spaces: 2
Features
- Stories: 2
- Fencing: Back Yard
Lot
- Size: 4,272 Square Feet
Details
- Parcel number: 49468072
- Zoning: A-PD
- Special conditions: Standard
Construction
Type & style
- Home type: SingleFamily
- Property subtype: Single Family Residence, Residential
Materials
- Foundation: Slab
- Roof: Tile
Condition
- New construction: No
- Year built: 1998
Utilities & green energy
- Gas: PublicUtilities
- Sewer: Public Sewer
- Water: Public
- Utilities for property: Public Utilities, Water Public, Solar
Community & HOA
Location
- Region: San Jose
Financial & listing details
- Price per square foot: $657/sqft
- Tax assessed value: $1,182,446
- Annual tax amount: $16,763
- Date on market: 5/29/2026
- Listing agreement: ExclusiveRightToSell
Price history
| Date | Event | Price |
|---|---|---|
| 6/18/2026 | Sold | $1,500,000+7.3%$657/sqft |
Source:  MLSListings Inc #ML82049039 Report a problem MLSListings Inc #ML82049039 Report a problem | ||
| 5/31/2026 | Pending sale | $1,398,000$613/sqft |
Source: MLSListings Inc #ML82049039 Report a problem | ||
| 5/29/2026 | Listed for sale | $1,398,000+31.9%$613/sqft |
Source: MLSListings Inc #ML82049039 Report a problem | ||
| 10/19/2018 | Sold | $1,060,000+1.4%$465/sqft |
Source:  MLSListings Inc #ML81725319 Report a problem MLSListings Inc #ML81725319 Report a problem | ||
| 9/27/2018 | Listed for sale | $1,045,000+49.7%$458/sqft |
Source: Smart Realty #ML81725319 Report a problem | ||
| 6/28/2013 | Sold | $698,000$306/sqft |
Source: Public Record Report a problem | ||
| 5/17/2013 | Listed for sale | $698,000+8.2%$306/sqft |
Source: RE/MAX Pioneer #81316672 Report a problem | ||
| 6/15/2004 | Sold | $645,000+97.2%$283/sqft |
Source: Public Record Report a problem | ||
| 8/19/1998 | Sold | $327,000$143/sqft |
Source: Public Record Report a problem | ||
Public tax history
| Year | Property taxes | Tax assessment |
|---|---|---|
| 2025 | $16,763 +3% | $1,182,446 +2% |
| 2024 | $16,280 +1% | $1,159,261 +2% |
| 2023 | $16,120 +2.3% | $1,136,532 +2% |
| 2022 | $15,755 -0.1% | $1,114,248 +2% |
| 2021 | $15,763 +9.2% | $1,092,401 +7.9% |
| 2020 | $14,438 | $1,012,000 -4.5% |
| 2019 | $14,438 +31% | $1,060,000 +40.3% |
| 2018 | $11,025 | $755,415 +2% |
| 2017 | $11,025 +1.3% | $740,603 +2% |
| 2016 | $10,886 +7.4% | $726,082 +1.5% |
| 2015 | $10,138 +5.4% | $715,176 +2% |
| 2014 | $9,621 | $701,168 +10.6% |
| 2013 | -- | $634,000 +41.8% |
| 2012 | -- | $447,000 -20.5% |
| 2011 | -- | $562,000 +13.8% |
| 2010 | -- | $494,000 -0.8% |
| 2009 | -- | $498,200 -28.6% |
| 2008 | -- | $697,895 +2% |
| 2007 | -- | $684,212 +2% |
| 2006 | -- | $670,797 +2% |
| 2005 | -- | $657,645 +82.4% |
| 2004 | -- | $360,549 +1.9% |
| 2003 | -- | $353,941 +2% |
| 2002 | -- | $347,002 +2% |
| 2001 | -- | $340,199 |
Find assessor info on the county website
Neighborhood: Edenvale - Seven Trees
Nearby homes
- $1,353,5004 bd3 ba2.2k sqft3796 Ashton Ct, San Jose, CA 95111Off Market
- $1,350,2004 bd4 ba2.2k sqft3806 Ashton Ct, San Jose, CA 95111Off Market
- $1,163,8004 bd3 ba1.8k sqft3811 Masters Ct, San Jose, CA 95111Off Market
- $1,258,2005 bd3 ba2.2k sqft3790 Ashton Ln, San Jose, CA 95111Off Market
- $1,258,3004 bd3 ba1.8k sqft3819 Masters Ct, San Jose, CA 95111Off Market
- $1,124,3004 bd3 ba1.8k sqft3805 Masters Ct, San Jose, CA 95111Off Market
- $1,496,4005 bd3 ba2.2k sqft3812 Ashton Ct, San Jose, CA 95111Off Market
- $1,291,7004 bd2 ba2.2k sqft3813 Chilton Ct, San Jose, CA 95111Off Market
Nearby schools
GreatSchools rating
- 5/10G. W. Hellyer Elementary SchoolGrades: K-6Distance: 0.3 mi
- 4/10Sylvandale Middle SchoolGrades: 7-8Distance: 0.1 mi
- 5/10Andrew P. Hill High SchoolGrades: 9-12Distance: 0.5 mi
Schools provided by the listing agent
- District: FranklinMcKinleyElementary
Source: MLSListings Inc. This data may not be complete. We recommend contacting the local school district to confirm school assignments for this home.
Get a cash offer in 3 minutes
Find out how much your home could sell for in as little as 3 minutes with a no-obligation cash offer.
Estimated market value
$1,499,500
Get a cash offer in 3 minutes
Find out how much your home could sell for in as little as 3 minutes with a no-obligation cash offer.
Estimated market value
$1,499,500
Nearby cities
Nearby neighborhoods
Nearby zip codes
Other San Jose Topics
