This stunning 3-bedroom, 2.5-bathroom home with a 2-car garage and 2 covered carports is situated on a peaceful cul-de-sac in a serene neighborhood near Lake Granbury. Set on nearly one full acre, the property boasts an abundance of mature trees and ample space to create your own private oasis, complete with the potential for a pool. A Completed underground storm shelter. Open-concept floor plan features a cozy wood-burning fireplace and custom cabinetry, offering a perfect blend of functionality and style. With plenty of room for storing your boat, RV, or jet skis, this home is ideal for those who enjoy outdoor recreation. The spacious primary bedroom includes generous storage, a double vanity, and a separate tub and shower, providing a luxurious retreat. Don’t miss the opportunity to make this dream home yours today!
Sold
Price Unknown
3802 Birdsong Ct, Granbury, TX 76049
3beds
1,782sqft
Single Family Residence
Built in 2003
0.95 Acres Lot
$360,600 Zestimate®
$--/sqft
$2,322 Estimated rent
Home value
$360,600
$321,000 - $404,000
$2,322/mo
Zestimate® history
Owner options
List your home for rent
$2,322/mo
Rent Zestimate®
Find your next renter with Zillow Rental Manager. Plus, with online applications, you can quickly screen prospective tenants – for free.
$2,322/mo
Rent Zestimate®
Refinance and save
Refinancing to a lower rate could help reduce your monthly payments and save thousands over the life of the loan.
Explore your selling options
Work with a Zillow partner agent
Leverage their expertise and Zillow's premium Showcase listings to get your home seen by more buyers.
Get startedList with your own agent
Get your home in front of millions of buyers by listing it on Zillow.
Learn how to do itSell it yourself
Take full control of how buyers see your home on Zillow by listing For Sale by Owner (FSBO).
List your homeWhat's special
Wood-burning fireplaceOpen-concept floor planAmple spaceSeparate tub and showerMature treesPotential for a poolDouble vanity
Zillow last checked:
Listing updated:
Listed by:
Melissa Acosta 0730029 (817)894-6971,
J Dawson Realty 817-243-0860,
Kristi Mann 0639894 817-559-2380,
J Dawson Realty
Bought with:
Tina Mcnew Box
League Real Estate
Source: NTREIS,MLS#: 20893438
Facts & features
Interior
Bedrooms & bathrooms
- Bedrooms: 3
- Bathrooms: 3
- Full bathrooms: 2
- 1/2 bathrooms: 1
Primary bedroom
- Features: Separate Shower, Walk-In Closet(s)
- Level: First
- Dimensions: 12 x 16
Bedroom
- Level: First
- Dimensions: 12 x 11
Bedroom
- Level: First
- Dimensions: 11 x 11
Primary bathroom
- Level: First
- Dimensions: 0 x 1
Other
- Level: First
- Dimensions: 0 x 1
Half bath
- Level: First
- Dimensions: 0 x 1
Kitchen
- Level: First
- Dimensions: 11 x 13
Living room
- Level: First
- Dimensions: 25 x 16
Utility room
- Features: Utility Room, Utility Sink
- Level: First
- Dimensions: 6 x 8
Heating
- Central, Electric
Cooling
- Central Air, Ceiling Fan(s), Electric
Appliances
- Included: Dishwasher, Disposal
Features
- Decorative/Designer Lighting Fixtures, Eat-in Kitchen
- Flooring: Ceramic Tile, Hardwood
- Has basement: No
- Number of fireplaces: 1
- Fireplace features: Living Room, Wood Burning
Interior area
- Total interior livable area: 1,782 sqft
Property
Parking
- Total spaces: 4
- Parking features: Additional Parking, Concrete, Carport, Detached Carport, Garage, Boat, RV Access/Parking
- Attached garage spaces: 2
- Carport spaces: 2
- Covered spaces: 4
Features
- Levels: One
- Stories: 1
- Patio & porch: Covered
- Exterior features: Lighting, Storage
- Pool features: None
- Fencing: Wood
Lot
- Size: 0.95 Acres
Details
- Parcel number: R000094714
Construction
Type & style
- Home type: SingleFamily
- Architectural style: Contemporary/Modern,Traditional,Detached
- Property subtype: Single Family Residence
- Attached to another structure: Yes
Materials
- Brick
- Foundation: Slab
- Roof: Metal
Condition
- Year built: 2003
Utilities & green energy
- Sewer: Septic Tank
- Water: Public
- Utilities for property: Municipal Utilities, Septic Available, Water Available
Community & HOA
Community
- Subdivision: Nassau Bay II
HOA
- Has HOA: No
Location
- Region: Granbury
Financial & listing details
- Tax assessed value: $358,770
- Annual tax amount: $3,755
- Date on market: 4/4/2025
- Cumulative days on market: 5 days
- Listing terms: Assumable,Cash,Conventional,FHA,VA Loan
- Exclusions: RO System, Personal Property
Price history
| Date | Event | Price |
|---|---|---|
| 5/19/2025 | Sold | -- |
Source: NTREIS #20893438 Report a problem | ||
| 4/16/2025 | Pending sale | $359,000$201/sqft |
Source: NTREIS #20893438 Report a problem | ||
| 4/10/2025 | Contingent | $359,000$201/sqft |
Source: NTREIS #20893438 Report a problem | ||
| 4/4/2025 | Listed for sale | $359,000+80.4%$201/sqft |
Source: NTREIS #20893438 Report a problem | ||
| 11/14/2016 | Sold | -- |
Source: Agent Provided Report a problem | ||
| 9/14/2016 | Pending sale | $199,000$112/sqft |
Source: Keller Williams - DFW Metro SW #13446058 Report a problem | ||
| 9/2/2016 | Price change | $199,000-7.4%$112/sqft |
Source: Keller Williams - DFW Metro SW #13446058 Report a problem | ||
| 8/20/2016 | Listed for sale | $215,000$121/sqft |
Source: Keller Williams Realty #13446058 Report a problem | ||
Public tax history
| Year | Property taxes | Tax assessment |
|---|---|---|
| 2025 | $2,697 -1.9% | $358,770 -1% |
| 2024 | $2,750 +8.8% | $362,420 +11% |
| 2023 | $2,528 -16.9% | $326,550 +16.8% |
| 2022 | $3,043 -19.6% | $279,650 +11.5% |
| 2021 | $3,784 +15.3% | $250,760 +17.3% |
| 2020 | $3,283 +12.1% | $213,860 +13.4% |
| 2019 | $2,929 +19.1% | $188,570 -5.5% |
| 2018 | $2,458 | $199,590 +32% |
| 2017 | $2,458 +11% | $151,210 |
| 2016 | $2,215 -4.7% | $151,210 +4.3% |
| 2015 | $2,323 | $145,000 -4.4% |
| 2014 | $2,323 | $151,750 +4.7% |
| 2013 | -- | $145,000 -6.5% |
| 2012 | -- | $155,000 -2.8% |
| 2011 | -- | $159,480 +4.8% |
| 2010 | -- | $152,180 -1.9% |
| 2009 | -- | $155,080 +10.7% |
| 2008 | -- | $140,140 |
| 2007 | -- | $140,140 |
| 2006 | -- | $140,140 +2.2% |
| 2005 | -- | $137,170 +2.8% |
| 2004 | -- | $133,380 |
Find assessor info on the county website
Neighborhood: 76049
Nearby homes
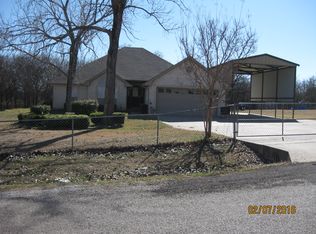
- $372,0003 bd2 ba1.6k sqft3803 Birdsong Court, Granbury, TX 76049Off Market
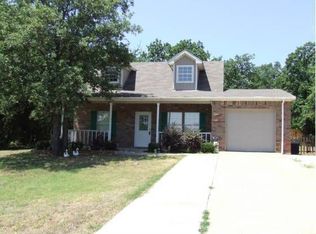
- $275,9003 bd2 ba1.2k sqft4102 Arrowhead Ln, Granbury, TX 76049Off Market
- $373,0003 bd2 ba1.6k sqft3804 Birdsong Ct, Granbury, TX 76049Off Market

- $354,0003 bd2 ba1.7k sqft3806 Birdsong Ct, Granbury, TX 76049Off Market
- $412,7003 bd2 ba1.5k sqft3803 Birdsong Ct, Granbury, TX 76049Off Market
- $67,5104 bd2 ba1.4k sqft3704 Rhea Rd, Granbury, TX 76049Off Market
- $297,0004 bd2 ba1.5k sqft3706 Rhea Rd, Granbury, TX 76049Off Market
- $254,2004 bd2 ba1.4k sqft3704 Rhea Rd, Granbury, TX 76049Off Market
Nearby schools
GreatSchools rating
- 8/10Acton Elementary SchoolGrades: PK-5Distance: 1.6 mi
- 8/10Acton Middle SchoolGrades: 6-8Distance: 2.5 mi
- 6/10Granbury High SchoolGrades: 9-12Distance: 5.3 mi
Schools provided by the listing agent
- Elementary: Acton
- Middle: Acton
- High: Granbury
- District: Granbury ISD
Source: NTREIS. This data may not be complete. We recommend contacting the local school district to confirm school assignments for this home.
Get a cash offer in 3 minutes
Find out how much your home could sell for in as little as 3 minutes with a no-obligation cash offer.
Estimated market value
$360,600
Get a cash offer in 3 minutes
Find out how much your home could sell for in as little as 3 minutes with a no-obligation cash offer.
Estimated market value
$360,600
- Texas
- Hood County
- Granbury
- 76049
- 3802 Birdsong Ct
Nearby cities
Nearby neighborhoods
Nearby zip codes
Other Granbury Topics
