Incredible opportunity to own a beautifully unique home in the desirable Country Club Park community of Grand Prairie! This stunning single-level property sits on an expansive corner lot and offers a welcoming open layout from the moment you enter. The chef’s kitchen features professional-grade GE Monogram appliances, a wine cooler, and a 9-foot granite island that is perfect for hosting and everyday cooking. The spacious primary suite boasts vaulted ceilings, abundant natural light, and a luxurious bathroom with custom cabinetry and a walk-in closet equipped with built-ins and ample hanging space. Secondary bedrooms are equally well-appointed with plantation shutters, ceiling fans, and custom closet systems.
Step outside to your private backyard oasis with a sparkling pool, jetted hot tub, two covered patios, and a sunny deck area framed by mature trees. Additional highlights include a durable metal roof, triple-pane energy-efficient windows, 6 inch aluminum Rain gutters with leaf guard, and a finished attic space with AC and electrical. Just minutes from golf courses, Epic Central’s restaurants and entertainment, and a short drive to Downtown Dallas. This home truly has it all! Schedule your showing today!
Sold
Price Unknown
3802 Bluegrass Dr, Grand Prairie, TX 75052
3beds
2,089sqft
Single Family Residence
Built in 1989
0.28 Acres Lot
$433,800 Zestimate®
$--/sqft
$3,528 Estimated rent
Home value
$433,800
$395,000 - $477,000
$3,528/mo
Zestimate® history
Owner options
List your home for rent
$3,528/mo
Rent Zestimate®
Find your next renter with Zillow Rental Manager. Plus, with online applications, you can quickly screen prospective tenants – for free.
$3,528/mo
Rent Zestimate®
Refinance and save
Refinancing to a lower rate could help reduce your monthly payments and save thousands over the life of the loan.
Explore your selling options
Work with a Zillow partner agent
Leverage their expertise and Zillow's premium Showcase listings to get your home seen by more buyers.
Get startedList with your own agent
Get your home in front of millions of buyers by listing it on Zillow.
Learn how to do itSell it yourself
Take full control of how buyers see your home on Zillow by listing For Sale by Owner (FSBO).
List your homeWhat's special
Sparkling poolPrivate backyard oasisJetted hot tubExpansive corner lotCovered patiosVaulted ceilingsSunny deck area
Zillow last checked:
Listing updated:
Listed by:
Brandon Small 0699228 469-988-2408,
Monument Realty 214-705-7827
Bought with:
Michael Garner
Texas Elite Realty
Source: NTREIS,MLS#: 21025319
Facts & features
Interior
Bedrooms & bathrooms
- Bedrooms: 3
- Bathrooms: 2
- Full bathrooms: 2
Primary bedroom
- Features: Closet Cabinetry, Ceiling Fan(s), Dual Sinks, Separate Shower, Walk-In Closet(s)
- Level: First
- Dimensions: 16 x 14
Bedroom
- Features: Built-in Features, Ceiling Fan(s)
- Level: First
- Dimensions: 11 x 10
Bedroom
- Features: Built-in Features, Ceiling Fan(s)
- Level: First
- Dimensions: 10 x 11
Living room
- Features: Built-in Features, Ceiling Fan(s), Fireplace
- Level: First
- Dimensions: 17 x 14
Heating
- Central
Cooling
- Central Air, Ceiling Fan(s)
Appliances
- Included: Built-In Refrigerator, Dishwasher, Disposal, Microwave, Range, Refrigerator, Some Commercial Grade, Vented Exhaust Fan, Wine Cooler
- Laundry: Laundry in Utility Room, Stacked
Features
- Decorative/Designer Lighting Fixtures, Granite Counters, Kitchen Island, Walk-In Closet(s)
- Flooring: Carpet
- Windows: Shutters, Window Coverings
- Has basement: No
- Number of fireplaces: 1
- Fireplace features: Gas Log
Interior area
- Total interior livable area: 2,089 sqft
Property
Parking
- Total spaces: 2
- Parking features: Direct Access, Door-Single, Garage
- Attached garage spaces: 2
- Has uncovered spaces: Yes
Features
- Levels: One
- Stories: 1
- Patio & porch: Patio, Covered, Deck
- Exterior features: Deck, Private Yard, Rain Gutters, Uncovered Courtyard
- Pool features: In Ground, Pool
- Fencing: Fenced,High Fence,Privacy
Lot
- Size: 0.28 Acres
- Features: Corner Lot
Details
- Parcel number: 280436400H0010000
Construction
Type & style
- Home type: SingleFamily
- Architectural style: Detached
- Property subtype: Single Family Residence
Materials
- Brick
- Foundation: Slab
- Roof: Metal
Condition
- Year built: 1989
Utilities & green energy
- Sewer: Public Sewer
- Water: Public
- Utilities for property: Sewer Available, Water Available
Green energy
- Energy efficient items: Windows
Community & HOA
Community
- Security: Smoke Detector(s)
- Subdivision: Country Club Park 04 Ph 02
HOA
- Has HOA: No
Location
- Region: Grand Prairie
Financial & listing details
- Tax assessed value: $363,110
- Annual tax amount: $8,540
- Date on market: 8/8/2025
- Cumulative days on market: 20 days
- Listing terms: Cash,Conventional,FHA,VA Loan
Price history
| Date | Event | Price |
|---|---|---|
| 9/25/2025 | Sold | -- |
Source: NTREIS #21025319 Report a problem | ||
| 9/4/2025 | Pending sale | $450,000$215/sqft |
Source: NTREIS #21025319 Report a problem | ||
| 8/29/2025 | Contingent | $450,000$215/sqft |
Source: NTREIS #21025319 Report a problem | ||
| 8/22/2025 | Listed for sale | $450,000$215/sqft |
Source: NTREIS #21025319 Report a problem | ||
| 8/19/2025 | Contingent | $450,000$215/sqft |
Source: NTREIS #21025319 Report a problem | ||
| 8/8/2025 | Listed for sale | $450,000$215/sqft |
Source: NTREIS #21025319 Report a problem | ||
Public tax history
| Year | Property taxes | Tax assessment |
|---|---|---|
| 2025 | $1,998 -23.6% | $363,110 -4.3% |
| 2024 | $2,614 +2.3% | $379,420 |
| 2023 | $2,554 -40.9% | $379,420 +8.2% |
| 2022 | $4,320 +1.9% | $350,750 +27.1% |
| 2021 | $4,238 +0.6% | $275,960 |
| 2020 | $4,213 +2.5% | $275,960 +15.5% |
| 2019 | $4,109 +0.7% | $238,880 |
| 2018 | $4,081 +2.3% | $238,880 +14.9% |
| 2017 | $3,987 +1.3% | $207,980 +6.6% |
| 2016 | $3,937 -5.4% | $195,190 +15.8% |
| 2015 | $4,161 | $168,610 +5.1% |
| 2014 | $4,161 | $160,470 |
| 2013 | -- | -- |
| 2012 | -- | -- |
| 2011 | -- | -- |
| 2010 | -- | -- |
| 2009 | -- | -- |
| 2008 | -- | -- |
| 2007 | -- | -- |
| 2005 | -- | -- |
| 2004 | -- | -- |
| 2003 | -- | -- |
| 2002 | -- | -- |
| 2001 | -- | -- |
Find assessor info on the county website
Neighborhood: Country Club Park
Nearby homes
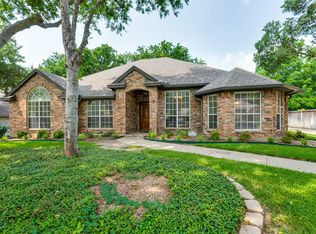
- $--4 bd3 ba2.2k sqft3806 Bluegrass Dr, Grand Prairie, TX 75052Sold
- $378,5003 bd2 ba2k sqft1229 Kentucky Dr, Grand Prairie, TX 75052Off Market
- $364,6003 bd2 ba2k sqft3801 Bluegrass Dr, Grand Prairie, TX 75052Off Market
- $366,9003 bd2 ba2k sqft1232 Kentucky Dr, Grand Prairie, TX 75052Off Market

- $351,9003 bd2 ba1.9k sqft3810 Bluegrass Dr, Grand Prairie, TX 75052Off Market
- $539,8004 bd3 ba3.1k sqft3730 Bluegrass Dr, Grand Prairie, TX 75052Off Market
- $368,0003 bd2 ba2k sqft3725 Bluegrass Dr, Grand Prairie, TX 75052Off Market
- $372,7003 bd2 ba2.3k sqft3805 Bluegrass Dr, Grand Prairie, TX 75052Off Market
Nearby schools
GreatSchools rating
- 5/10Ervin C Whitt Elementary SchoolGrades: PK-5Distance: 0.7 mi
- 6/10Ronald W Reagan Middle SchoolGrades: 6-8Distance: 1.6 mi
- 3/10South Grand Prairie High SchoolGrades: 9-12Distance: 1.3 mi
Schools provided by the listing agent
- Elementary: Whitt
- Middle: Reagan
- High: South Grand Prairie
- District: Grand Prairie ISD
Source: NTREIS. This data may not be complete. We recommend contacting the local school district to confirm school assignments for this home.
Get a cash offer in 3 minutes
Find out how much your home could sell for in as little as 3 minutes with a no-obligation cash offer.
Estimated market value
$433,800
Get a cash offer in 3 minutes
Find out how much your home could sell for in as little as 3 minutes with a no-obligation cash offer.
Estimated market value
$433,800
- Texas
- Dallas County
- Grand Prairie
- 75052
- Country Club Park
- 3802 Bluegrass Dr
