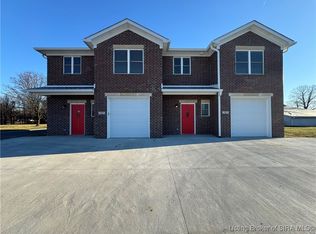
3-bedroom, 2-bath home for rent in Jeffersonville. Features an open floor plan with vaulted ceilings, a spacious living room, and a large kitchen with stainless steel appliances, plenty of cabinet space, and a dining area. The primary bedroom includes a private bathroom and walk-in closet. The home also has a separate laundry room, an attached 1-car garage, and a fully fenced backyard with a deck. Located in a quiet neighborhood just minutes from shopping, restaurants, schools, and easy access to I-65. Available now.
240V EV charging outlet in attached garage.
Tenant is responsible for all utilities and lawn care. Minimum 24-month lease. Security deposit is equal to one month's rent. No smoking or vaping inside the home. Applicants must complete a background check, credit check, and income verification.
House for rent
Accepts Zillow applications
$2,050/moFees may apply
3802 Brownstone Dr, Jeffersonville, IN 47130
3beds
1,227sqft
Price may not include required fees and charges. Price shown reflects the lease term provided. Learn more|
Single family residence
Available Tue Sep 1 2026
Cats, small dogs OK
Air conditioner, central air
In unit laundry
Attached garage parking
Central, forced air
What's special
Dining areaVaulted ceilingsPlenty of cabinet spaceLarge kitchenStainless steel appliancesSeparate laundry roomWalk-in closet
- 7 days |
- -- |
- -- |
Zillow last checked:
Listing updated:
Travel times
Facts & features
Interior
Bedrooms & bathrooms
- Bedrooms: 3
- Bathrooms: 2
- Full bathrooms: 2
Heating
- Central, Forced Air
Cooling
- Air Conditioner, Central Air
Appliances
- Included: Dishwasher, Dryer, Microwave Oven, Oven, Refrigerator, Washer
- Laundry: In Unit
Features
- Walk In Closet
- Flooring: Hardwood
Interior area
- Total interior livable area: 1,227 sqft
Property
Parking
- Parking features: Attached, Garage, Off Street
- Has attached garage: Yes
- Details: Contact manager
Features
- Patio & porch: Patio
- Exterior features: Fully fenced backyard Vaulted ceilings Stainless appliances Open floor plan, Walk In Closet
Details
- Additional structures: Garage(s)
- Parcel number: 102001300321000009
Construction
Type & style
- Home type: SingleFamily
- Property subtype: Single Family Residence
Community & HOA
HOA
- Amenities included: Parking
Location
- Region: Jeffersonville
Financial & listing details
- Lease term: 1 Year
Nearby apartments for rent

Price history
| Date | Event | Price |
|---|---|---|
| 8/17/2026 | Price change | $2,050+10.8%$2/sqft |
Source: Zillow Rentals Report a problem | ||
| 7/15/2026 | Listed for rent | $1,850$2/sqft |
Source: Zillow Rentals Report a problem | ||
| 5/28/2020 | Sold | $161,000+32.5%$131/sqft |
Source:  SIRA #202006849 Report a problem SIRA #202006849 Report a problem | ||
| 9/29/2015 | Sold | $121,500+38.2%$99/sqft |
Source: SIRA #201505683 Report a problem | ||
| 9/29/1999 | Sold | $87,900$72/sqft |
Source: Public Record Report a problem | ||
Neighborhood: 47130
Nearby schools
GreatSchools rating
- 7/10Utica Elementary SchoolGrades: PK-5Distance: 1.2 mi
- 6/10Parkview Middle SchoolGrades: 6-8Distance: 3.1 mi
- 4/10Jeffersonville High SchoolGrades: 9-12Distance: 1.1 mi