Skip main navigation
Off market
Street View
  • $513,200

    3802 Burton Ct, Albany, GA 31721

    5beds
    2,950sqft
    SingleFamily
    Built in 2018
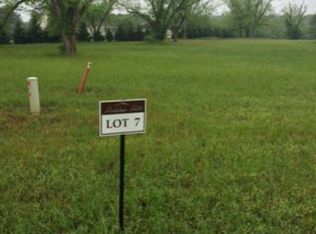
    0.77 Acres Lot
    $513,200 Zestimate®
    $174/sqft
    $3,033 Estimated rent

    Home value

    $513,200

    $482,000 - $544,000

    $3,033/mo

    Zestimate® history
    Loading
    Loading...

    Owner options

    List your home for rent

    $3,033/mo

    Rent Zestimate®

    Find your next renter with Zillow Rental Manager. Plus, with online applications, you can quickly screen prospective tenants – for free.

    Learn more

    $3,033/mo

    Rent Zestimate®

    Refinance and save

    $3,365/mo

    Est. payment

    Refinancing to a lower rate could help reduce your monthly payments and save thousands over the life of the loan.

    See today's rates

    $3,365/mo

    Est. payment

    Explore your selling options

    Work with a Zillow partner agent

    Leverage their expertise and Zillow's premium Showcase listings to get your home seen by more buyers.

    Get started

    List with your own agent

    Get your home in front of millions of buyers by listing it on Zillow.

    Learn how to do it

    Sell it yourself

    Take full control of how buyers see your home on Zillow by listing For Sale by Owner (FSBO).

    List your home

    What's special

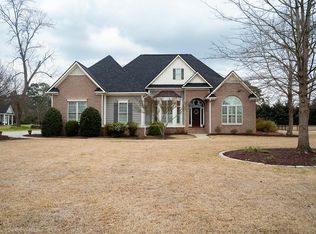
    This thoughtfully designed farmhouse style home will be ready just in time for Summer. This property is located in Hidden Hill, a pedestrian friendly gated community of well maintained homes. It is located just steps away from Doublegate Country Club, which offers golf, casual and fine dining, a fitness center, tennis and swimming. This home, built by Terry Singletary, has four bedrooms, three baths and a bonus room with a closet that could also be used as a bedroom. The bedrooms on the first floor are a split design offering privacy for guests or family. Bedrooms three, four and the bonus room are upstairs. The upstairs bedrooms are complimented by a jack and jill bath design with two separate vanity areas and ample closet space. The downstairs features an island kitchen with shaker cabinet doors and drawers, smooth top range, microwave - wall oven combination, 'Carrara Marble' countertops and a walk in pantry. The formal dining room and breakfast room provide generous space for entertaining. The master bedroom features a specialty trey ceiling, a master bath with double vanity quartz counter tops, separate shower and soaking tub and a huge walk in closet. Baths 2 and 3 will have 'Giallo Verona' granite countertops. The 18 foot two story foyer opens into a beautiful great room that features 10 foot specialty ceilings and a fireplace wrapped in shiplap with a reclaimed wood beam mantel. The interior paint includes two popular decorator colors. Eider white is throughout the home with the exception of Repose gray in the master bedroom, bath and formal dining room. There is access to a covered rear porch for outdoor entertaining. The first floor will have all wood flooring throughout. Upstairs will have carpet and ceramic tile in the bathroom. This community is governed by protective covenants that are available upon request. The property taxes are an estimate based on the completed home value. One of the sellers is a licensed Realtor in the State of Georgia.

    This property is off market, which means it's not currently listed for sale or rent on Zillow. This may be different from what's available on other websites or public sources.
    Facts & features

    Interior

    Bedrooms & bathrooms
    • Bedrooms: 5
    • Bathrooms: 3
    • Full bathrooms: 3
    Heating
    • Heat pump, Electric, Propane / Butane
    Cooling
    • Central
    Appliances
    • Included: Dishwasher, Garbage disposal, Microwave, Range / Oven, Refrigerator
    Features
    • Flooring: Tile, Carpet, Hardwood
    • Has fireplace: Yes
    Interior area
    • Total interior livable area: 2,950 sqft

    Property

    Parking
    • Total spaces: 2
    • Parking features: Garage - Attached
    Features
    • Exterior features: Shingle, Cement / Concrete
    • Has view: Yes
    • View description: Territorial
    Lot
    • Size: 0.77 Acres
    • Features: Curb & Gutter, Covenants/Restrictions, Paved Road, Cul-de-sac
    Details
    • Parcel number: 0033500013006

    Construction

    Type & style
    • Home type: SingleFamily
    Materials
    • Foundation: Slab
    • Roof: Asphalt
    Condition
    • Year built: 2018

    Utilities & green energy

    • Utilities for property: Electric, Public Sewer On Site, Septic System On Site

    Community & neighborhood

    Community
    • Community features: On Site Laundry Available
    Location
    • Region: Albany

    HOA & financial

    HOA
    • Has HOA: Yes
    • HOA fee: $53 monthly

    Other

    Other facts
    • Lot Features: Curb & Gutter, Covenants/Restrictions, Paved Road, Cul-de-sac
    • Construction/Siding: FN: Raised Slab, SD: Hardy Plank, RF: Shingle Architectural
    • Utilities: Electric, Public Sewer On Site, Septic System On Site
    • Financing: Cash, FHA, VA, Conventional
    • Interior: Pantry, Split Floor Plan, Newly Painted, Kitchen Island, Lighting Recessed, Open Floor Plan, Separate Shower Master, Specialty Ceilings, Crown Moulding, Wide Baseboard, Granite Counter Tops
    • Walls: Sheet Rock
    • Appliances: Range Hood, Stove/Oven Electric, Smoke Detector, Garage Door Opener, Disposal, Oven-Wall, Smooth Top, Oven, Stainless
    • Energy: A/C: Central Electric, Heat: Central Electric, Water Heater: Tankless
    • Parking Features: Double, Garage
    • Room Description: Master Bath: Ceramic Tile, Master Bath: Separate Shower, Master Bath: Double Vanity, Master Bath: Toilet Room, Master Bath: Garden Tub, Hall Jack/Jill Bath
    • Room Description: Bonus Room Finished
    • Room Description: Foyer
    • Room Description: Master Bath: Vanity His/Hers

    Price history

    DateEventPrice
    6/29/2018Sold$352,500-1.7%$119/sqft
    Source: SWGMLS #139949 Report a problem
    4/23/2018Listed for sale$358,500$122/sqft
    Source: ALBANY REALTY COMPANY #139949 Report a problem

    Public tax history

    YearProperty taxesTax assessment
    2025$202 +30.6%$125,920 +4.6%
    2024$155 $120,360
    2023-- $120,360
    2022$5,163 -0.2%$120,360
    2021$5,171 -0.2%$120,360
    2020$5,183 -0.3%$120,360
    2019$5,197 +98.1%$120,360 +84.4%
    2018$2,623 -6.9%$65,280 +368.6%
    2017$2,818 +403.2%$13,932
    2016$560 $13,932
    2015$560 +1.2%$13,932
    2014$553 $13,932

    Find assessor info on the county website

    Neighborhood: 31721

    Nearby schools

    GreatSchools rating
    Get pre-qualified for a loan
    At Zillow Home Loans, we can pre-qualify you in as little as 5 minutes with no impact to your credit score.

    An equal housing lender. NMLS #10287.