Brick ranch with full basement has lots of upgrades including fresh paint, new LVP flooring, remodeled kitchen with Amish built wood cabinets (w/2 lazy susans and pull out drawers for pots & pans), island, quartz counters, stainless appliances, spacious laundry on 1st floor, 2 car garage, vaulted ceilings, 2018 windows, new bathrooms, walk-out to huge deck and fenced yard, tons of perennials, pond w/fish. No HOA. Move in ready. 3rd drive for RV.
Pending
$390,000
3802 Charfield Ln, Hamilton, OH 45011
3beds
1,560sqft
Single Family Residence
Built in 1997
0.35 Acres Lot
$-- Zestimate®
$250/sqft
$-- HOA
What's special
Brick ranchFenced yardWalk-out to huge deckVaulted ceilingsStainless appliancesAmish built wood cabinetsQuartz counters
- 21 days
- 118
- 4
Zillow last checked:
Listing updated:
Listed by:
Martine Wirthlin 513-602-4274,
Huff Realty 513-474-3500
Source: Cincy MLS,MLS#: 1896087 Originating MLS: Cincinnati Area Multiple Listing Service
Originating MLS: Cincinnati Area Multiple Listing Service
Facts & features
Interior
Bedrooms & bathrooms
- Bedrooms: 3
- Bathrooms: 2
- Full bathrooms: 2
Primary bedroom
- Features: Bath Adjoins
- Level: First
- Area: 210
- Dimensions: 14 x 15
Bedroom 2
- Level: First
- Area: 110
- Dimensions: 10 x 11
Bedroom 3
- Level: First
- Area: 130
- Dimensions: 10 x 13
Bedroom 4
- Area: 0
- Dimensions: 0 x 0
Bedroom 5
- Area: 0
- Dimensions: 0 x 0
Primary bathroom
- Features: Built-In Shower Seat, Shower
Bathroom 1
- Features: Full
- Level: First
Bathroom 2
- Features: Full
- Level: First
Dining room
- Area: 0
- Dimensions: 0 x 0
Family room
- Area: 0
- Dimensions: 0 x 0
Great room
- Features: Walkout, Fireplace, Laminate Floor
- Level: First
- Area: 289
- Dimensions: 17 x 17
Kitchen
- Features: Counter Bar, Walkout, Wood Cabinets
- Area: 187
- Dimensions: 17 x 11
Living room
- Area: 0
- Dimensions: 0 x 0
Office
- Area: 0
- Dimensions: 0 x 0
Heating
- Forced Air
Cooling
- Central Air
Appliances
- Included: Dishwasher, Microwave, Oven/Range, Refrigerator, Electric Water Heater
Features
- Vaulted Ceiling(s)
- Windows: Low Emissivity Windows, Double Hung
- Basement: Full,Unfinished
- Number of fireplaces: 1
- Fireplace features: Gas, Great Room
Interior area
- Total structure area: 1,560
- Total interior livable area: 1,560 sqft
Property
Parking
- Total spaces: 2
- Parking features: Garage
- Garage spaces: 2
Features
- Levels: One
- Stories: 1
Lot
- Size: 0.35 Acres
- Features: Less than .5 Acre
Details
- Parcel number: A0300122000076
- Zoning description: Residential
- Other equipment: Sump Pump
Construction
Type & style
- Home type: SingleFamily
- Architectural style: Ranch
- Property subtype: Single Family Residence
Materials
- Brick
- Foundation: Concrete Perimeter
- Roof: Shingle
Condition
- New construction: No
- Year built: 1997
Utilities & green energy
- Gas: None
- Sewer: Public Sewer
- Water: Public
Community & HOA
HOA
- Has HOA: No
Location
- Region: Hamilton
Financial & listing details
- Price per square foot: $250/sqft
- Tax assessed value: $265,920
- Annual tax amount: $3,560
- Date on market: 10/2/2026
- Listing terms: No Special Financing
Estimated market value
Not available
Estimated sales range
Not available
Not available
Price history
| Date | Event | Price |
|---|---|---|
| 10/5/2026 | Pending sale | $390,000$250/sqft |
Source:  Cincy MLS #1896087 Report a problem Cincy MLS #1896087 Report a problem | ||
| 10/2/2026 | Listed for sale | $390,000+195.9%$250/sqft |
Source: Cincy MLS #1896087 Report a problem | ||
| 3/12/1998 | Sold | $131,812+325.2%$84/sqft |
Source: Public Record Report a problem | ||
| 11/3/1997 | Sold | $31,000$20/sqft |
Source: Public Record Report a problem | ||
Public tax history
| Year | Property taxes | Tax assessment |
|---|---|---|
| 2025 | $3,561 +0.7% | $93,070 |
| 2024 | $3,536 +1.7% | $93,070 |
| 2023 | $3,476 +4% | $93,070 +41.3% |
| 2022 | $3,343 +10.9% | $65,850 +4.5% |
| 2021 | $3,015 -3.3% | $63,030 |
| 2020 | $3,118 -4.1% | $63,030 +10.9% |
| 2019 | $3,254 +1.6% | $56,860 |
| 2018 | $3,201 -0.9% | $56,860 |
| 2017 | $3,229 +3.2% | $56,860 +8.9% |
| 2016 | $3,130 +0% | $52,220 |
| 2015 | $3,129 +1.3% | $52,220 |
| 2014 | $3,088 | $52,220 -9.5% |
| 2013 | $3,088 +1.5% | $57,680 |
| 2012 | $3,044 | $57,680 +0.5% |
| 2011 | $3,044 +12.1% | $57,415 -2.3% |
| 2010 | $2,716 +0.9% | $58,780 |
| 2009 | $2,692 +1.7% | $58,780 -4.4% |
| 2008 | $2,648 +11.7% | $61,510 +20.3% |
| 2007 | $2,372 -1.4% | $51,118 |
| 2006 | $2,406 +2.3% | $51,118 |
| 2005 | $2,352 -4.2% | $51,118 -1.2% |
| 2004 | $2,455 +10.4% | $51,713 |
| 2003 | $2,224 +5.4% | $51,713 |
| 2002 | $2,109 +4.4% | $51,713 +13.8% |
| 2001 | $2,021 -0.1% | $45,448 |
| 2000 | $2,023 | $45,448 |
Find assessor info on the county website
Monthly payment
Est. payment
Payment breakdown
Explore the cost of this home by adjusting the details. Changes won't be saved.Climate risks
Neighborhood: 45011
Similar homes
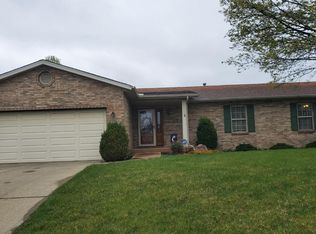
- $420,0004 bd4 ba1.5k sqft421 Loren Ln, Fairfield, OH 45011For Sale
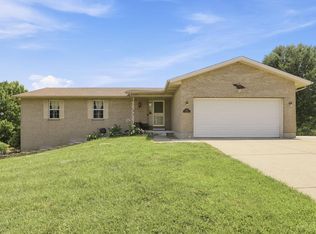
 MLS ID #1885992, Oscar Asesyan, Coldwell Banker Realty. Cincy MLS
 - $350,0003 bd3 ba2.2k sqft5953 Mindy Dr, Fairfield, OH 45011For Sale
 MLS ID #1886503, Monika Deroussel, eXp Realty. Cincy MLS
 - $458,5003 bd3 ba1.7k sqft2949 Audubon Dr, Fairfield, OH 45011For Sale
 MLS ID #1897660, April Thomas, Coldwell Banker Realty. Cincy MLS
 - $455,0003 bd3 ba2.2k sqft6287 Glen Hollow Dr, Liberty Township, OH 45011For Sale
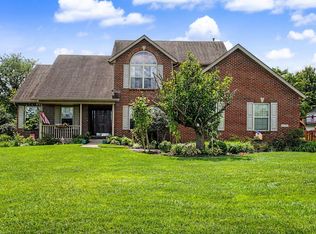 MLS ID #1891041, Jonathan M Hardy, Keller Williams Seven Hills Re. Cincy MLS
 - $380,0004 bd3 ba1.9k sqft7566 Tollgate Ct, Fairfield, OH 45014For SaleMLS ID #1897791, Chhabi L Neopaney, Key Realty, LTD.. Cincy MLS
- $375,0004 bd3 ba1.8k sqft2196 Resor Rd, Fairfield, OH 45014For SaleMLS ID #1890347, Yvette D Shepard, Re/Max Time. Cincy MLS
- $389,9003 bd2 ba1.2k sqft8000 Lesourdsville West Chester Rd, West Chester, OH 45069For SaleMLS ID #1889561, Pamela S. Socha, GenStone Realty. Cincy MLS
- $393,0003 bd3 ba1.8k sqft6404 Tylersville Rd, West Chester, OH 45069For SaleMLS ID #1890658, Joseph Arbino, Keller Williams Advisors. Cincy MLS
- $549,9004 bd4 ba1.9k sqft6736 Raven Ct, Hamilton, OH 45011For SaleMLS ID #1889852, Kenneth A. Thacker, Century 21 Thacker & Assoc.. Cincy MLS
- $399,5003 bd2 ba1.7k sqft728 Sonya Ct, Monroe, OH 45050For SaleMLS ID #1889309, Deborah S. Pennington, Sibcy Cline, Inc.. Cincy MLS
- $385,0003 bd2 ba2.2k sqft4925 Springdale Rd, Cincinnati, OH 45251For SaleMLS ID #1896178, Daniel Baron, Keller Williams Advisors. Cincy MLS
- $399,9004 bd3 ba1.7k sqft10564 Atterbury Dr, Harrison, OH 45030For SaleMLS ID #1897461, Edmund R Ferrall, Comey & Shepherd. Cincy MLS
- $429,9005 bd3 ba2.1k sqft8253 Lake Ridge Dr, West Chester, OH 45069For SaleMLS ID #1897410, Kimberly K. Mansfield, Keller Williams Advisors. Cincy MLS
- $399,5004 bd3 ba1.8k sqft5381 Timberchase Ct, Cincinnati, OH 45247For SaleMLS ID #1897917, Bob H Jansen, RE/MAX Preferred Group. Cincy MLS
- $390,0004 bd3 ba2.2k sqft4030 Cottingham Dr, Cincinnati, OH 45241For SaleMLS ID #1896238, Gayatri Chandran, Coldwell Banker Realty. Cincy MLS
- $370,0003 bd3 ba1.5k sqft5686 Farm Field Dr, Mason, OH 45040For SaleMLS ID #1896226, Scott Baker, Coldwell Banker Realty. Cincy MLS
- $429,0004 bd3 ba2.1k sqft6569 Michele Ln, Liberty Township, OH 45044For SaleMLS ID #1894019, Troy W Salyers, Sibcy Cline, Inc.. Cincy MLS
- $404,9003 bd2 ba1.7k sqft2275 Trenton Oxford Rd, Oxford, OH 45056For SaleMLS ID #1891675, Jeffrey Boyle, Keller Williams Advisors. Cincy MLS
- $380,0003 bd3 ba1.8k sqft440 Pike St, South Lebanon, OH 45065For SaleMLS ID #1896927, Pamela Farmer, Coldwell Banker Realty, Anders. Cincy MLS
- $235,0003 bd2 ba1k sqft70 Berkshire Ct, Hamilton, OH 45013For SaleMLS ID #1897747, Patrick Dunn, Sibcy Cline, Inc.. Cincy MLS
