Conveniently located walking distance to Texas A&M University, this well-maintained 2-bed, 1.5-bath townhome offers comfort, convenience & value! Inside, you’ll find a welcoming layout with light-filled living spaces, a cozy fireplace, shiplap accents & laminate flooring for easy maintenance, PLUS a convenient half bath with a sliding barn door which adds a stylish touch. The dining area flows into the kitchen, featuring sleek cabinetry & modern appliances. Upstairs, the oversized bedrooms offer plush carpeting & soothing paint colors for a relaxing retreat. Step outside to enjoy your freshly stained private deck, perfect for unwinding after a busy day. Many updates have been done in recent years, including new PEX plumbing and other plumbing upgrades, some flooring and more. With the care poured into this property and its prime location near campus, there’s so much to appreciate!
For sale
$149,900
3802 College Main St APT 9, Bryan, TX 77801
2beds
1,092sqft
Townhouse
Built in 1978
2,421 Square Feet Lot
$144,500 Zestimate®
$137/sqft
$100/mo HOA
What's special
Cozy fireplaceModern appliancesPlush carpetingLight-filled living spacesWelcoming layoutSleek cabinetryOversized bedrooms
- 14 days
- 146
- 12
Likely to sell faster than
Zillow last checked:
Listing updated:
Listed by:
Kristi Fox-Satsky TREC #0478784 979-255-5369,
Century 21 Integra Unlocked
Source: HAR,MLS#: 25045807
Facts & features
Interior
Bedrooms & bathrooms
- Bedrooms: 2
- Bathrooms: 2
- Full bathrooms: 1
- 1/2 bathrooms: 1
Primary bedroom
- Level: Second
- Area: 182
- Dimensions: 13X14
Bedroom
- Level: Second
- Area: 130
- Dimensions: 10X13
Breakfast
- Level: First
- Area: 80
- Dimensions: 8X10
Kitchen
- Level: First
- Area: 66
- Dimensions: 6X11
Living room
- Level: First
- Area: 169
- Dimensions: 13X13
Utility room
- Level: First
- Dimensions: In Kitchen Area
Heating
- Electric
Cooling
- Ceiling Fan(s), Electric
Appliances
- Included: Disposal, Microwave, Electric Range, Dishwasher
- Laundry: Inside
Features
- Flooring: Carpet, Vinyl
- Number of fireplaces: 1
- Fireplace features: Wood Burning
Interior area
- Total structure area: 1,092
- Total interior livable area: 1,092 sqft
Property
Parking
- Parking features: No Garage
Features
- Levels: Levels 1 and 2
- Stories: 2
- Patio & porch: Patio/Deck
- Fencing: Fenced
Lot
- Size: 2,421 Square Feet
- Features: Corner Lot
Details
- Parcel number: 38717
Construction
Type & style
- Home type: Townhouse
- Architectural style: Traditional
- Property subtype: Townhouse
Materials
- Wood Siding
- Foundation: Pillar/Post/Pier
- Roof: Composition
Condition
- New construction: No
- Year built: 1978
Utilities & green energy
- Sewer: Public Sewer
- Water: Public
Community & HOA
Community
- Subdivision: Ravens Glen Twnhms
HOA
- HOA fee: $100 monthly
Location
- Region: Bryan
Financial & listing details
- Price per square foot: $137/sqft
- Tax assessed value: $123,207
- Annual tax amount: $2,453
- Date on market: 10/23/2026
- Listing terms: Cash,Conventional,FHA,VA Loan
- Road surface type: Asphalt
Estimated market value
$144,500
$137,000 - $152,000
$1,419/mo
Price history
| Date | Event | Price |
|---|---|---|
| 10/23/2026 | Listed for sale | $149,900+20%$137/sqft |
Source:  BCSMLS #26012528 Report a problem | ||
| 2/16/2022 | Sold | -- |
Source: Agent Provided Report a problem | ||
| 1/10/2022 | Listed for sale | $124,900+56.1%$114/sqft |
Source: BCSMLS #22000276 Report a problem | ||
| 11/8/2018 | Sold | -- |
Source: Agent Provided Report a problem | ||
| 4/30/2018 | Sold | -- |
Source: BCSMLS #17019127 Report a problem | ||
| 2/7/2018 | Price change | $80,000-5.9%$73/sqft |
Source: Bell Properties #17019127 Report a problem | ||
| 1/8/2018 | Price change | $85,000-5.5%$78/sqft |
Source: Bell Properties #17019127 Report a problem | ||
| 10/17/2017 | Listed for sale | $89,900$82/sqft |
Source: Keller Williams Realty B/V #17015925 Report a problem | ||
Public tax history
| Year | Property taxes | Tax assessment |
|---|---|---|
| 2026 | -- | $123,207 -1.5% |
| 2025 | $2,490 +10.9% | $125,096 +10.9% |
| 2024 | $2,245 -9.6% | $112,762 -9.9% |
| 2023 | $2,482 -3.8% | $125,186 +6.4% |
| 2022 | $2,580 +73.1% | $117,659 +85.5% |
| 2021 | $1,490 | $63,436 +0.8% |
| 2020 | -- | $62,936 +2.8% |
| 2019 | $1,468 -0.7% | $61,230 +1.5% |
| 2018 | $1,478 | $60,320 +0.2% |
| 2017 | $1,478 +0.5% | $60,220 -2.2% |
| 2016 | $1,471 | $61,550 +8.8% |
| 2015 | $1,471 | $56,590 -7.5% |
| 2014 | $1,471 | $61,150 +6.4% |
| 2011 | -- | $57,450 +7.7% |
| 2010 | -- | $53,350 |
| 2009 | -- | $53,350 0% |
| 2008 | -- | $53,360 +7% |
| 2007 | -- | $49,860 +20% |
| 2006 | $1,198 +3.7% | $41,560 |
| 2005 | $1,155 | $41,560 |
| 2004 | -- | $41,560 +15.2% |
| 2003 | -- | $36,080 |
| 2002 | -- | $36,080 +14.5% |
| 2001 | -- | $31,510 |
| 2000 | -- | $31,510 |
Find assessor info on the county website
Monthly payment
Est. payment
Payment breakdown
Explore the cost of this home by adjusting the details. Changes won't be saved.Climate risks
Neighborhood: 77801
Nearby schools
Schools provided by the listing agent
- Elementary: Crockett Elementary School (Bryan)
- Middle: Arthur L Davila Middle
- High: Bryan High School
Source: HAR. This data may not be complete. We recommend contacting the local school district to confirm school assignments for this home.
- $126,6002 bd1 ba1k sqft3802 College Main St APT 2, Bryan, TX 77801Off Market

- $125,6002 bd1 ba1k sqft3802 College Main St APT 5, Bryan, TX 77801Off Market

- $130,8002 bd1 ba1k sqft3802 College Main St APT 6, Bryan, TX 77801Off Market
- $1,2002 bd1 ba1k sqft3802 College Main St APT 8, Bryan, TX 77801For Rent
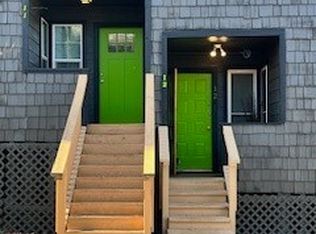
Similar homes
- $145,0002 bd2 ba789 sqft4441 Old College Rd APT 6206, Bryan, TX 77801For Sale
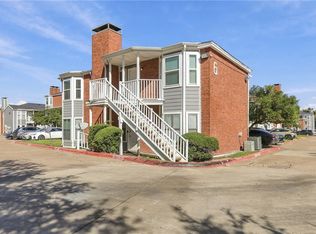 MLS ID #26013060, Kendra Hudson, Hudson Team, The. BCSMLS
- $139,0002 bd2 ba1k sqft4507 Carter Creek Pkwy APT 2, Bryan, TX 77802For Sale
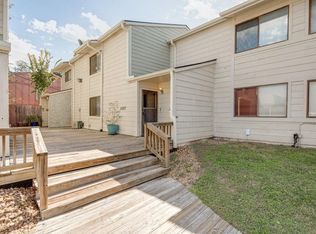 MLS ID #44120447, Jennifer Tucker, Land Home and Ranch Realty. HAR
- $147,0002 bd2 ba1k sqft2101 Barak Ln APT 28, Bryan, TX 77802For Sale
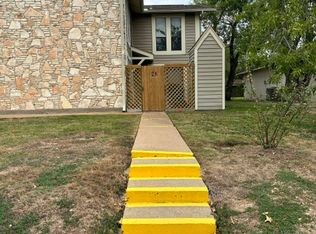 MLS ID #26012711, Tim Ware, Bryan-College Station Realty. BCSMLS
- $145,5002 bd2 ba770 sqft4441 Old College Rd APT 7202, Bryan, TX 77801For Sale
 MLS ID #25009626, Mary Whitworth, Keller Williams Realty Brazos Valley office. BCSMLS
