Skip main navigation
Pending
  • $495,000

    3802 County Road 7665, Lubbock, TX 79423

    4beds
    2,396sqft
    : 
    Loading
    Get pre-qualified
    Single Family Residence, Residential
    Built in 2023
    1.1 Acres Lot
    $-- Zestimate®
    $207/sqft
    $-- HOA

    What's special

    Fenced yardCustom built-insNatural light pouring inDog runQuartz countertopsSecure sliding gateCovered patio
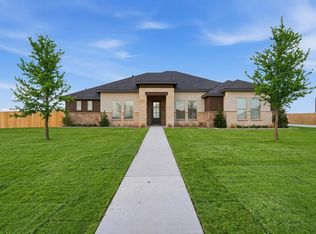
    Some homes are built for living. This one was built for living and doing. In Park Hill Estates, 3802 CR 7665 gives you the kind of freedom that's getting harder to find. The kids and dogs have room to run, there's space for your projects, your toys, your business, and a covered patio waiting for you to slow down and enjoy it all. Inside, you'll find nearly 2,400 square feet with 4 bedrooms, 3 bathrooms, natural light pouring in, quartz countertops, custom built-ins, and an open layout that keeps everyone connected. Then there's the real showstopper, a 30x40 insulated shop. Whether you're restoring cars, running a business, or just need a place to disappear for a few hours, this space was made for it. The secure sliding gate, extended driveway, fenced yard, dog run, and quiet cul-de-sac location are just the icing on the cake. If you've been searching for a property that gives you more than just a house, a place where work, hobbies, family, and everyday life all fit together, this is one for you.
    29 days
    |
    526
    |
    29
    |

    Likely to sell faster than

    Zillow last checked:

    Listing updated:

    Listed by:

    Yana Brown TREC #0814100 719-210-6165,

    Better Homes and Gardens

    Source: LBMLS,MLS#: 202608162MLS Logo

      Facts & features

      Interior

      Bedrooms & bathrooms
      • Bedrooms: 4
      • Bathrooms: 3
      • Full bathrooms: 3
      Heating
      • Central, Fireplace(s)
      Cooling
      • Ceiling Fan(s), Central Air
      Appliances
      • Included: Dishwasher, Disposal, Gas Cooktop, Microwave, Oven, Range, Stainless Steel Appliance(s)
      • Laundry: Laundry Room
      Features
      • Bar, Breakfast Bar, Built-in Features, Ceiling Fan(s), Double Vanity, Eat-in Kitchen, Kitchen Island, Open Floorplan, Pantry, Quartz Counters, Soaking Tub, Walk-In Closet(s)
      • Flooring: Carpet, Luxury Vinyl, Tile
      • Windows: Blinds, Double Pane Windows
      • Number of fireplaces: 1
      • Fireplace features: Gas Log, Living Room
      Interior area
      • Total structure area: 2,396
      • Total interior livable area: 2,396 sqft
      • Finished area above ground: 2,396

      Property

      Parking
      • Total spaces: 2
      • Parking features: Additional Parking, Attached, Driveway, Garage, Garage Faces Side, Paved
      • Attached garage spaces: 2
      • Has uncovered spaces: Yes
      Features
      • Patio & porch: Rear Porch
      • Exterior features: Lighting, Private Yard, Storage
      • Fencing: Back Yard,Fenced
      Lot
      • Size: 1.1 Acres
      • Features: Back Yard, Cul-De-Sac, Front Yard, Landscaped, Sprinklers In Front, Sprinklers In Rear
      Details
      • Additional structures: Workshop
      • Parcel number: R343482
      • Zoning description: Single Family

      Construction

      Type & style
      • Home type: SingleFamily
      • Architectural style: Traditional
      • Property subtype: Single Family Residence, Residential
      Materials
      • Brick, Stone
      • Foundation: Slab
      • Roof: Composition
      Condition
      • New construction: No
      • Year built: 2023

      Utilities & green energy

      • Sewer: Septic Tank
      • Water: Well

      Community & HOA

      Community
      • Security: Carbon Monoxide Detector(s), Security System Leased
      HOA
      • Has HOA: No
      Location
      • Region: Lubbock

      Financial & listing details

      • Price per square foot: $207/sqft
      • Annual tax amount: $5,195
      • Date on market: 6/15/2026
      • Cumulative days on market: 29 days
      • Listing terms: Cash,Conventional,FHA,VA Loan
      • Road surface type: Paved

        Estimated market value

        Not available

        Estimated sales range

        Not available

        Not available

        Price history

        DateEventPrice
        6/16/2026Pending sale$495,000$207/sqft
        Source: LBMLS #202608162 Report a problem
        6/15/2026Listed for sale$495,000-0.8%$207/sqft
        Source: LBMLS #202608162 Report a problem
        10/7/2025Listing removed$499,000$208/sqft
        Source: LBMLS #202557809 Report a problem
        7/15/2025Listed for sale$499,000+9.7%$208/sqft
        Source: LBMLS #202557809 Report a problem
        11/1/2023Listing removed--
        Source: HomeMakers Report a problem
        8/30/2023Listed for sale$454,950$190/sqft
        Source: HomeMakers Report a problem

        Public tax history

        Tax history is unavailable.

        Monthly payment

        Est. payment

        Payment breakdown

        Explore the cost of this home by adjusting the details. Changes won't be saved.
        All calculations are estimates and provided by Zillow, Inc. for informational purposes only. Actual amounts may vary.
        HOA fees may include property taxes on listings classified as Co-Ops. Contact the listing agent and/or owner for fee details.
        Mortgage interest rates are dependent on a number of factors, including credit score, down payment, and repayment length. Interest rate data provided by Zillow Group Marketplace, Inc. as of 1/1/1970 from various mortgage lenders with which we have lead or other similar arrangements; the Estimated Payment is an average of those rates.
        See how much you could borrow to make a competitive offer.

        Climate risks

        Neighborhood: 79423

        Getting around

        0 / 100
        Car-Dependent
        0 / 100
        No Nearby Transit
        25 / 100
        Somewhat Bikeable

        Nearby schools

        GreatSchools rating
        Schools provided by the listing agent
        • Elementary: Lubbock-Cooper South
        • Middle: Lubbock-Cooper
        • High: Liberty High School

        Source: LBMLS. This data may not be complete. We recommend contacting the local school district to confirm school assignments for this home.

        A local agent can set up tours, give advice and negotiate with sellers.

        Browse local experts

        Similar homes