Exciting opportunity in the sought-after Woodcrest Lakes neighborhood. With over an acre of private wooded grounds, featuring rolling hills and mature trees, this property is situated on a quiet street. The welcoming foyer leads to a living room with a gas fireplace, formal dining room, and a spacious granite kitchen equipped with a Viking cooktop, double ovens, Sub-Zero refrigerator, and a breakfast nook. The lower level walk-out family room features a natural fireplace and a wet bar that opens to a fabulous brick paver patio with a fire pit. There's also a comfortable office/library room, perfect for working from home. Each spacious bedroom offers serene views and ample closet space. The expansive primary suite includes a walk-in closet. Additionally, there's a private en-suite bedroom on the lower level, ideal for an in-law or au pair. 2-car attached garage leads to a sizable mudroom/laundry room with a pantry and extra storage. Updates include a 2019 septic field, 2023 central air compressor and air handler, and a 2020 boiler. Ideal location near award-winning Bloomfield Schools, International Academy, Sacred Heart, Cranbrook, Roeper, Bloomfield Open Hunt, Birmingham & Expressways.
Sold for $649,500
$649,500
3802 Crestlake Dr, Bloomfield Hills, MI 48304
4beds
3,477sqft
Single Family Residence
Built in 1956
1.07 Acres Lot
$836,800 Zestimate®
$187/sqft
$5,455 Estimated rent
Home value
$836,800
$745,000 - $954,000
$5,455/mo
Zestimate® history
Owner options
List your home for rent
$5,455/mo
Rent Zestimate®
Find your next renter with Zillow Rental Manager. Plus, with online applications, you can quickly screen prospective tenants – for free.
$5,455/mo
Rent Zestimate®
Refinance and save
$4,346/mo
Est. payment
Refinancing to a lower rate could help reduce your monthly payments and save thousands over the life of the loan.
$4,346/mo
Est. payment
Explore your selling options
Work with a Zillow partner agent
Leverage their expertise and Zillow's premium Showcase listings to get your home seen by more buyers.
Get startedList with your own agent
Get your home in front of millions of buyers by listing it on Zillow.
Learn how to do itSell it yourself
Take full control of how buyers see your home on Zillow by listing For Sale by Owner (FSBO).
List your homeWhat's special
Zillow last checked:
Listing updated:
Listed by:
Ryan Vandeberghe Malburg 248-722-4024,
KW Domain,
Leslie Hardy 248-703-6203,
KW Domain
Bought with:
Donna Lopez Negrete, 6501367622
National Realty Centers, Inc
Source: Realcomp II,MLS#: 20240043167
Facts & features
Interior
Bedrooms & bathrooms
- Bedrooms: 4
- Bathrooms: 4
- Full bathrooms: 3
- 1/2 bathrooms: 1
Primary bedroom
- Level: Second
- Area: 325
- Dimensions: 13 x 25
Bedroom
- Level: Lower
- Area: 224
- Dimensions: 14 x 16
Bedroom
- Level: Second
- Area: 165
- Dimensions: 11 x 15
Bedroom
- Level: Second
- Area: 204
- Dimensions: 12 x 17
Primary bathroom
- Level: Second
- Area: 56
- Dimensions: 7 x 8
Other
- Level: Second
- Area: 66
- Dimensions: 6 x 11
Other
- Level: Lower
- Area: 56
- Dimensions: 7 x 8
Other
- Level: Entry
- Area: 28
- Dimensions: 4 x 7
Other
- Level: Entry
- Area: 104
- Dimensions: 8 x 13
Dining room
- Level: Entry
- Area: 195
- Dimensions: 13 x 15
Family room
- Level: Lower
- Area: 345
- Dimensions: 15 x 23
Kitchen
- Level: Entry
- Area: 169
- Dimensions: 13 x 13
Laundry
- Level: Entry
- Area: 150
- Dimensions: 10 x 15
Library
- Level: Lower
- Area: 84
- Dimensions: 6 x 14
Living room
- Level: Entry
- Area: 360
- Dimensions: 15 x 24
Heating
- Baseboard, Natural Gas, Steam
Cooling
- Ceiling Fans, Central Air
Appliances
- Included: Built In Refrigerator, Bar Fridge, Dishwasher, Double Oven, Dryer, Gas Cooktop, Range Hood, Washer, Wine Refrigerator
- Laundry: Laundry Room
Features
- Entrance Foyer, Programmable Thermostat, Wet Bar
- Basement: Unfinished
- Has fireplace: Yes
- Fireplace features: Family Room, Gas, Living Room, Wood Burning
Interior area
- Total interior livable area: 3,477 sqft
- Finished area above ground: 3,477
Property
Parking
- Total spaces: 2
- Parking features: Two Car Garage, Attached, Direct Access, Garage Door Opener, Side Entrance
- Attached garage spaces: 2
Features
- Levels: Quad Level
- Entry location: GroundLevel
- Patio & porch: Covered, Patio, Porch
- Exterior features: Lighting
- Pool features: None
Lot
- Size: 1.07 Acres
- Dimensions: 250 x 167 x 260 x 212
- Features: Native Plants, Sprinklers, Wooded
Details
- Parcel number: 1913151005
- Special conditions: Short Sale No,Standard
Construction
Type & style
- Home type: SingleFamily
- Architectural style: Split Level
- Property subtype: Single Family Residence
Materials
- Brick, Wood Siding
- Foundation: Basement, Block
- Roof: Asphalt
Condition
- New construction: No
- Year built: 1956
- Major remodel year: 2000
Utilities & green energy
- Sewer: Septic Tank
- Water: Public
Community & HOA
Community
- Subdivision: WOODCREST LAKES
HOA
- Has HOA: Yes
- HOA fee: $75 annually
- HOA phone: 248-797-8995
Location
- Region: Bloomfield Hills
Financial & listing details
- Price per square foot: $187/sqft
- Tax assessed value: $231,390
- Annual tax amount: $8,686
- Date on market: 6/20/2024
- Cumulative days on market: 9 days
- Listing agreement: Exclusive Right To Sell
- Listing terms: Cash,Conventional
- Exclusions: Exclusion(s) Do Not Exist
Price history
| Date | Event | Price |
|---|---|---|
| 7/9/2024 | Sold | $649,500$187/sqft |
Source:  Realcomp II #20240043167 Report a problem Realcomp II #20240043167 Report a problem | ||
| 6/29/2024 | Pending sale | $649,500$187/sqft |
Source: Realcomp II #20240043167 Report a problem | ||
| 6/20/2024 | Listed for sale | $649,500$187/sqft |
Source: Realcomp II #20240043167 Report a problem | ||
Public tax history
| Year | Property taxes | Tax assessment |
|---|---|---|
| 2025 | $8,976 +3.3% | $309,830 |
| 2024 | $8,686 +5.6% | $309,830 -1.9% |
| 2023 | $8,224 +0.7% | $315,730 +0.4% |
| 2022 | $8,165 -1.3% | $314,360 +0.3% |
| 2021 | $8,274 | $313,520 +6.8% |
| 2020 | -- | $293,560 +3.7% |
| 2019 | $7,804 +1.8% | $283,020 +4.7% |
| 2018 | $7,663 | $270,250 +1.2% |
| 2017 | -- | $266,930 -11.3% |
| 2016 | -- | $301,090 +5.3% |
| 2015 | -- | $285,990 +26% |
| 2014 | -- | $226,980 -2.8% |
| 2011 | -- | $233,460 -4.5% |
| 2010 | $9,518 -0.6% | $244,380 -7.4% |
| 2009 | $9,577 +101.9% | $264,000 -53.6% |
| 2005 | $4,744 | $569,090 +123.6% |
| 2003 | -- | $254,530 -4.3% |
| 2002 | -- | $265,980 +7.1% |
| 2001 | $8,217 +34.1% | $248,260 +30.7% |
| 2000 | $6,126 | $189,890 |
Find assessor info on the county website
Neighborhood: 48304
Nearby homes
- $880,5005 bd3 ba4.2k sqft3830 Crestlake Dr, Bloomfield Hills, MI 48304Off Market
- $1,141,4005 bd5 ba3.1k sqft3821 Crestlake Dr, Bloomfield Hills, MI 48304Off Market
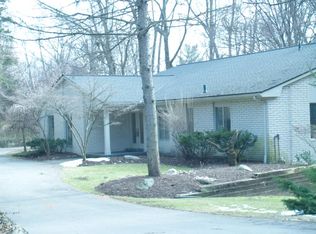
- $728,9005 bd3 ba3k sqft3816 Crestlake Dr, Bloomfield Hills, MI 48304Off Market
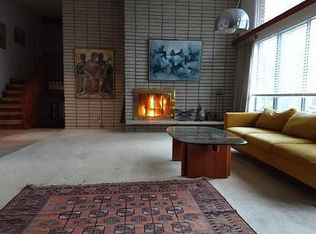
- $721,9004 bd4 ba2.5k sqft3858 Crestlake Dr, Bloomfield Hills, MI 48304Off Market
- $649,8004 bd3 ba2.4k sqft3840 Woodlake Dr, Bloomfield Hills, MI 48304Off Market
- $856,0005 bd3 ba2.7k sqft3831 Woodlake Dr, Bloomfield Hills, MI 48304Sold
- $1,345,1805 bd1 ba2.8k sqft3936 Legacy Hills Dr, Bloomfield Hills, MI 48304Off Market
- $1,111,3006 bd4 ba4.7k sqft3795 Crestlake Dr, Bloomfield Hills, MI 48304Off Market
Nearby schools
GreatSchools rating
- 10/10Way Elementary SchoolGrades: K-5Distance: 2.5 mi
- 9/10East Hills Middle SchoolGrades: 6-8Distance: 2.2 mi
- 9/10Bloomfield Hills High SchoolGrades: 9-12Distance: 3.1 mi
Get a cash offer in 3 minutes
Find out how much your home could sell for in as little as 3 minutes with a no-obligation cash offer.
Estimated market value
$836,800
Get a cash offer in 3 minutes
Find out how much your home could sell for in as little as 3 minutes with a no-obligation cash offer.
Estimated market value
$836,800
- Michigan
- Oakland County
- Bloomfield Hills
- 48304
- 3802 Crestlake Dr
Nearby cities
Nearby zip codes
Other Bloomfield Hills Topics
- Apartments for Rent in 48304
- Houses for Sale in 48304
- Houses for Rent in 48304
- 48304 Real Estate
- Bloomfield Hills Condos
- Houses for Sale in Bloomfield Hills
- Newest Listings in Bloomfield Hills
- Bloomfield Hills Home Values
- Bloomfield Hills Real Estate Agents
- Bloomfield Hills Refinance
- Bloomfield Hills Mortgage Rates
