Skip main navigation
Sold for $334,900
  • $334,900

    3802 Crystal Ln, Temple Hills, MD 20748

    3beds
    1,158sqft
    Single Family Residence
    Built in 1958
    10,000 Square Feet Lot
    $334,200 Zestimate®
    $289/sqft
    $2,714 Estimated rent

    Home value

    $334,200

    $297,000 - $374,000

    $2,714/mo

    Zestimate® history
    Loading
    Loading...

    Owner options

    List your home for rent

    $2,714/mo

    Rent Zestimate®

    Find your next renter with Zillow Rental Manager. Plus, with online applications, you can quickly screen prospective tenants – for free.

    Learn more

    $2,714/mo

    Rent Zestimate®

    Refinance and save

    $2,118/mo

    Est. payment

    Refinancing to a lower rate could help reduce your monthly payments and save thousands over the life of the loan.

    See today's rates

    $2,118/mo

    Est. payment

    Explore your selling options

    Work with a Zillow partner agent

    Leverage their expertise and Zillow's premium Showcase listings to get your home seen by more buyers.

    Get started

    List with your own agent

    Get your home in front of millions of buyers by listing it on Zillow.

    Learn how to do it

    Sell it yourself

    Take full control of how buyers see your home on Zillow by listing For Sale by Owner (FSBO).

    List your home

    What's special

    Cozy wood-burning fireplaceSerene tree-lined streetAll-brick ranch-style homePartially finished basementDeep closetMature treesGently sloped front lawn
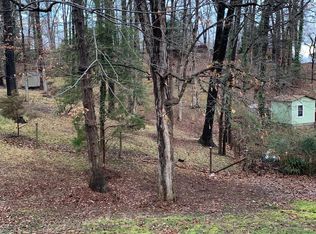
    Back on the market and move-in ready! Featuring new carpet, refreshed interior paint, new fireplace and furnace flue liners with new chimney caps, and a one-year transferable furnace maintenance agreement and home warranty for added comfort and reassurance. Tucked into a serene, tree-lined street in Temple Hills, this charming all-brick ranch-style home offers timeless character and space to personalize. Whether you're a first-time buyer, investor, or looking to downsize, this property is a perfect opportunity to own a home with great bones and incredible potential. Step inside to find a light-filled interior, three generously sized bedrooms, and 1.5 bathrooms. The spacious living area features a cozy wood-burning fireplace. The eat-in kitchen includes a pantry and offers a practical layout with ample cabinet space. The primary bedroom features a ceiling fan and a deep closet, while the two additional bedrooms provide flexibility for guest rooms, a home office, or hobbies. The recently renovated main full bath is centrally located off the hallway. Downstairs, you’ll find a half bath with a rough-in for a future full bath, ideal for guests or future finishing. The partially finished basement includes a laundry area with a utility sink and generous space for storage, workshop use, or expansion potential. Outside, enjoy a gently sloped front lawn and a covered entry porch that enhances the home’s classic curb appeal. The large fenced backyard provides privacy, mature trees, and room to relax, garden, or entertain. Located just minutes from National Harbor, shopping, metro access, and major commuter routes, 3802 Crystal Lane blends peaceful suburban living with everyday convenience.

    Zillow last checked:

    Listing updated:

    Listed by:

    Michelle Pagan 301-792-8925,

    Coldwell Banker Premier

    Bought with:

    Simone Velvel, 649506

    Real Broker, LLC

    Source: Bright MLS,MLS#: MDPG2161288MLS Logo

    Facts & features

    Interior

    Bedrooms & bathrooms
    • Bedrooms: 3
    • Bathrooms: 2
    • Full bathrooms: 1
    • 1/2 bathrooms: 1
    • Main level bathrooms: 1
    • Main level bedrooms: 3
    Bedroom 1
    • Level: Main
    Bedroom 2
    • Level: Main
    Bedroom 3
    • Level: Main
    Other
    • Level: Main
    Half bath
    • Level: Lower
    Kitchen
    • Level: Main
    Living room
    • Features: Fireplace - Wood Burning
    • Level: Main
    Workshop
    • Level: Lower
    Heating
    • Forced Air, Oil
    Cooling
    • Ceiling Fan(s), Central Air, Electric
    Appliances
    • Included: Dryer, Washer, Exhaust Fan, Refrigerator, Oven/Range - Electric, Electric Water Heater
    Features
    • Attic, Ceiling Fan(s), Eat-in Kitchen, Pantry
    • Flooring: Carpet
    • Basement: Partially Finished
    • Number of fireplaces: 1
    • Fireplace features: Brick, Mantel(s), Glass Doors
    Interior area
    • Total structure area: 1,942
    • Total interior livable area: 1,158 sqft
    • Finished area above ground: 971
    • Finished area below ground: 187

    Property

    Parking
    • Parking features: Driveway, On Street
    • Has uncovered spaces: Yes
    Accessibility
    • Accessibility features: None
    Features
    • Levels: Two
    • Stories: 2
    • Exterior features: Awning(s)
    • Pool features: None
    • Fencing: Back Yard
    Lot
    • Size: 10,000 sqft
    • Features: Front Yard, Rear Yard, Private
    Details
    • Additional structures: Above Grade, Below Grade
    • Parcel number: 17121271147
    • Zoning: RSF95
    • Special conditions: Standard

    Construction

    Type & style
    • Home type: SingleFamily
    • Architectural style: Raised Ranch/Rambler
    • Property subtype: Single Family Residence
    Materials
    • Brick
    • Foundation: Slab
    Condition
    • New construction: No
    • Year built: 1958

    Utilities & green energy

    • Sewer: Public Sewer
    • Water: Public

    Community & neighborhood

    Security
    • Security features: Security System
    Location
    • Region: Temple Hills
    • Subdivision: Temple Hills Park
    • Municipality: Temple Hills

    Other

    Other facts
    • Listing agreement: Exclusive Right To Sell
    • Ownership: Fee Simple

    Price history

    DateEventPrice
    12/1/2025Sold$334,900$289/sqft
    Source: Bright MLS #MDPG2161288 Report a problem
    10/28/2025Pending sale$334,900$289/sqft
    Source: Bright MLS #MDPG2161288 Report a problem
    10/16/2025Listed for sale$334,900+3.1%$289/sqft
    Source: Bright MLS #MDPG2161288 Report a problem
    9/10/2025Listing removed$324,900$281/sqft
    Source: Bright MLS #MDPG2161288 Report a problem
    9/8/2025Contingent$324,900$281/sqft
    Source: Bright MLS #MDPG2161288 Report a problem
    9/4/2025Listed for sale$324,900-4.4%$281/sqft
    Source: Bright MLS #MDPG2161288 Report a problem
    8/10/2025Contingent$339,900$294/sqft
    Source: Bright MLS #MDPG2161288 Report a problem
    8/7/2025Price change$339,900-2.9%$294/sqft
    Source: Bright MLS #MDPG2161288 Report a problem
    8/1/2025Listed for sale$349,900+42.8%$302/sqft
    Source: Bright MLS #MDPG2161288 Report a problem
    2/1/2019Sold$245,000+3.2%$212/sqft
    Source: Public Record Report a problem
    1/18/2019Pending sale$237,500$205/sqft
    Source: Coldwell Banker Residential Brokerage - Annapolis Plaza #MDPG100370 Report a problem
    1/16/2019Price change$237,500-5%$205/sqft
    Source: Coldwell Banker Residential Brokerage - Annapolis Plaza #MDPG100370 Report a problem
    11/15/2018Price change$250,000-9.1%$216/sqft
    Source: Coldwell Banker Residential Brokerage - Annapolis Plaza #MDPG100370 Report a problem
    11/1/2018Listed for sale$275,000$237/sqft
    Source: Coldwell Banker Residential Brokerage-Annapolis #MDPG100370 Report a problem

    Public tax history

    YearProperty taxesTax assessment
    2025$4,026 +47.1%$267,200 +8.6%
    2024$2,737 +6%$246,100 +6%
    2023$2,581 -5.7%$232,067 -5.7%
    2022$2,737 +20.6%$246,100 +20.6%
    2021$2,268 +2.7%$204,000 +2.7%
    2020$2,208 -20.9%$198,600 +5.8%
    2019$2,791 $187,800
    2018$2,791 +1.3%$187,800 +1.3%
    2017$2,754 -12.2%$185,333 +1.3%
    2016$3,136 $182,867 +1.4%
    2015$3,136 $180,400
    2014$3,136 $180,400
    2013-- $180,400 -7.4%
    2012-- $194,900
    2011-- $194,900
    2010-- $194,900 -13.9%
    2009-- $226,380 +12.3%
    2008-- $201,562 +14%
    2007-- $176,746 +16.3%
    2006-- $151,930 +8.6%
    2005-- $139,920 +9.4%
    2004-- $127,910 +10.4%
    2003-- $115,900
    2002-- $115,900 +2.3%
    2001-- $113,333

    Find assessor info on the county website

    Neighborhood: 20748

    Nearby schools

    GreatSchools rating
    Schools provided by the listing agent
    • District: Prince George's County Public Schools

    Source: Bright MLS. This data may not be complete. We recommend contacting the local school district to confirm school assignments for this home.

    Get a cash offer in 3 minutes
    Find out how much your home could sell for in as little as 3 minutes with a no-obligation cash offer.
    Estimated market value
    $334,200
    Get a cash offer in 3 minutes
    Find out how much your home could sell for in as little as 3 minutes with a no-obligation cash offer.
    Estimated market value
    $334,200