Skip main navigation
Sold for $600,000
  • $600,000

    3802 Dall Pl, Fort Collins, CO 80525

    5beds
    2,466sqft
    Single Family Residence
    Built in 1981
    0.29 Acres Lot
    $669,500 Zestimate®
    $243/sqft
    $2,984 Estimated rent

    Home value

    $669,500

    $629,000 - $710,000

    $2,984/mo

    Zestimate® history
    Loading
    Loading...

    Owner options

    List your home for rent

    $2,984/mo

    Rent Zestimate®

    Find your next renter with Zillow Rental Manager. Plus, with online applications, you can quickly screen prospective tenants – for free.

    Learn more

    $2,984/mo

    Rent Zestimate®

    Refinance and save

    $3,440/mo

    Est. payment

    Refinancing to a lower rate could help reduce your monthly payments and save thousands over the life of the loan.

    See today's rates

    $3,440/mo

    Est. payment

    Explore your selling options

    Work with a Zillow partner agent

    Leverage their expertise and Zillow's premium Showcase listings to get your home seen by more buyers.

    Get started

    List with your own agent

    Get your home in front of millions of buyers by listing it on Zillow.

    Learn how to do it

    Sell it yourself

    Take full control of how buyers see your home on Zillow by listing For Sale by Owner (FSBO).

    List your home

    What's special

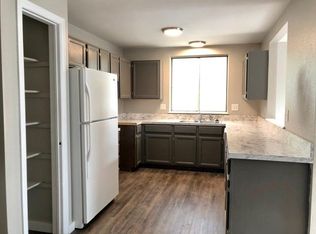
    Experience this exceptional, fully upgraded home in Southeast Fort Collins, perfectly situated near English Ranch Park, Power Trail, Colindale Golf Course, shopping, and schools-on the largest lot in Fox Meadows! This modern residence features a host of impressive updates throughout. The brand-new kitchen showcases soft-close cabinets, an island, and elegant granite countertops. The home also boasts newly updated bathrooms, wood floors, carpet, fresh interior and exterior paint, custom trim, fixtures, and finishes.The master suite offers a stylish barn door, a luxurious en suite bath, and decorative windows leading to a private slider and backyard. Enjoy outdoor living with a new patio in the backyard, while the spacious basement provides a versatile recreation room. Additional features include air conditioning, a radon mitigation system, and the potential for RV and boat parking. This home seamlessly blends modern elegance with practical amenities in a prime location.

    Zillow last checked:

    Listing updated:

    Listed by:

    Philip Hofeling 970-217-6334,

    eXp Realty - Hub

    Bought with:

    Tawnya Yurt, 100071365

    Group Harmony

    Source: IRES as distributed by MLS GRID,MLS#: 1018923MLS Logo

    Facts & features

    Interior

    Bedrooms & bathrooms
    • Bedrooms: 5
    • Bathrooms: 3
    • Full bathrooms: 1
    • 3/4 bathrooms: 2
    • Main level bathrooms: 2
    Primary bedroom
    • Description: Carpet
    • Features: 3/4 Primary Bath
    • Level: Main
    • Area: 182 Square Feet
    • Dimensions: 13 x 14
    Bedroom 2
    • Description: Carpet
    • Level: Main
    • Area: 120 Square Feet
    • Dimensions: 10 x 12
    Bedroom 3
    • Description: Carpet
    • Level: Main
    • Area: 120 Square Feet
    • Dimensions: 10 x 12
    Bedroom 4
    • Description: Carpet
    • Level: Basement
    • Area: 121 Square Feet
    • Dimensions: 11 x 11
    Bedroom 5
    • Description: Carpet
    • Level: Basement
    • Area: 121 Square Feet
    • Dimensions: 11 x 11
    Dining room
    • Description: Wood
    • Level: Main
    • Area: 99 Square Feet
    • Dimensions: 9 x 11
    Family room
    • Description: Carpet
    • Level: Basement
    • Area: 476 Square Feet
    • Dimensions: 17 x 28
    Kitchen
    • Description: Wood
    • Level: Main
    • Area: 143 Square Feet
    • Dimensions: 11 x 13
    Laundry
    • Description: Tile
    • Level: Basement
    • Area: 24 Square Feet
    • Dimensions: 4 x 6
    Living room
    • Description: Wood
    • Level: Main
    • Area: 252 Square Feet
    • Dimensions: 12 x 21
    Heating
    • Forced Air
    Appliances
    • Included: Gas Range, Dishwasher, Refrigerator, Microwave
    Features
    • Eat-in Kitchen, Open Floorplan
    • Windows: Window Coverings
    • Basement: Full
    Interior area
    • Total structure area: 1,254
    • Total interior livable area: 2,466 sqft
    • Finished area above ground: 1,254

    Property

    Parking
    • Total spaces: 2
    • Parking features: Garage - Attached
    • Attached garage spaces: 2
    • Details: Attached
    Features
    • Levels: One
    • Stories: 1
    • Patio & porch: Patio
    • Exterior features: Sprinkler System
    • Fencing: Wood
    Lot
    • Size: 0.29 Acres
    • Features: Level, Paved, Curbs, Gutters, Sidewalks, Street Light
    Details
    • Parcel number: R1012746
    • Zoning: RL
    • Special conditions: Private Owner

    Construction

    Type & style
    • Home type: SingleFamily
    • Property subtype: Single Family Residence
    Materials
    • Frame
    • Roof: Composition
    Condition
    • New construction: No
    • Year built: 1981

    Utilities & green energy

    • Electric: City of FTC
    • Gas: Xcel
    • Sewer: Public Sewer
    • Water: City
    • Utilities for property: Natural Gas Available, Electricity Available

    Community & neighborhood

    Location
    • Region: Fort Collins
    • Subdivision: Fox Meadows

    Other

    Other facts
    • Listing terms: Cash,Conventional,FHA,VA Loan
    • Road surface type: Asphalt

    Price history

    DateEventPrice
    11/15/2024Sold$600,000-2.4%$243/sqft
    Source: IRES as distributed by MLS GRID #1018923 Report a problem
    10/13/2024Pending sale$615,000$249/sqft
    Source: REcolorado as distributed by MLS GRID #IR1018923 Report a problem
    9/19/2024Listed for sale$615,000$249/sqft
    Source: IRES as distributed by MLS GRID #1018923 Report a problem
    9/18/2024Listing removed$615,000$249/sqft
    Source: IRES as distributed by MLS GRID #1015601 Report a problem
    9/5/2024Price change$615,000-1.4%$249/sqft
    Source: IRES as distributed by MLS GRID #1015601 Report a problem
    8/30/2024Price change$624,000-0.2%$253/sqft
    Source: IRES as distributed by MLS GRID #1015601 Report a problem
    8/1/2024Listed for sale$625,000+38.9%$253/sqft
    Source: IRES as distributed by MLS GRID #1015601 Report a problem
    4/8/2019Sold$450,000-3.2%$182/sqft
    Source: Public Record Report a problem
    2/28/2019Listed for sale$465,000+1.1%$189/sqft
    Source: The Group Inc. #873390 Report a problem
    11/28/2018Listing removed$460,000$187/sqft
    Source: Group Mulberry #854167 Report a problem
    9/19/2018Listed for sale$460,000$187/sqft
    Source: The Group, Inc. #854167 Report a problem
    9/10/2018Pending sale$460,000$187/sqft
    Source: The Group, Inc. #854167 Report a problem
    7/31/2018Price change$460,000-3.2%$187/sqft
    Source: The Group, Inc. #854167 Report a problem
    6/21/2018Listed for sale$475,000+61.6%$193/sqft
    Source: Group Mulberry #854167 Report a problem
    8/25/2017Sold$294,000-2%$119/sqft
    Source: Public Record Report a problem
    8/11/2017Pending sale$300,000$122/sqft
    Source: The Group, Inc. #829342 Report a problem
    8/11/2017Listed for sale$300,000+56%$122/sqft
    Source: Group Harmony #829342 Report a problem
    1/8/2004Sold$192,350$78/sqft
    Source: Public Record Report a problem

    Public tax history

    YearProperty taxesTax assessment
    2024$3,411 +23.7%$39,229 -1%
    2023$2,757 -1%$39,609 +35.7%
    2022$2,786 +33%$29,197 -2.8%
    2021$2,095 -0.4%$30,037 +34.2%
    2020$2,104 +7.8%$22,387 -0.7%
    2019$1,951 $22,543 +5.3%
    2018$1,951 $21,406
    2017$1,951 +0.3%$21,406 +3%
    2016$1,944 +3.3%$20,776 -4.9%
    2015$1,883 +20.6%$21,850 +27.7%
    2014$1,561 $17,110
    2013-- $17,110 +2.9%
    2012-- $16,620 -10.9%
    2011-- $18,650 +12.8%
    2010-- $16,540
    2009-- $16,540 +0.5%
    2008-- $16,460
    2007-- $16,460 +3.9%
    2006-- $15,840 -21.3%
    2005-- $20,130 -1.4%
    2004-- $20,420 +4.1%
    2002-- $19,610
    2001-- $19,610

    Find assessor info on the county website

    Neighborhood: Foxstone

    Nearby schools

    GreatSchools rating
    Schools provided by the listing agent
    • Elementary: Linton
    • Middle: Preston
    • High: Ft Collins

    Source: IRES as distributed by MLS GRID. This data may not be complete. We recommend contacting the local school district to confirm school assignments for this home.

    Get a cash offer in 3 minutes
    Find out how much your home could sell for in as little as 3 minutes with a no-obligation cash offer.
    Estimated market value
    $669,500
    Get a cash offer in 3 minutes
    Find out how much your home could sell for in as little as 3 minutes with a no-obligation cash offer.
    Estimated market value
    $669,500