MAIN LEVEL PRIMARY AND MODERN OPEN FLOOR PLAN! 3802 East Costilla Avenue presents a rare opportunity for discerning buyers seeking a spacious and well-appointed home in the popular Cherry Knolls neighborhood. With 2,840 square feet of meticulously designed living space, this property combines elegance and functionality, making it perfect for both family living and entertaining.
The interior features a remodeled kitchen equipped with new stainless steel appliances, quartz countertops, new cabinetry and a kitchen island that seamlessly integrates with the living and dining spaces. The living room, adorned with a gas log fireplace and recessed lighting, provides a sophisticated yet comfortable atmosphere. The dining space flows seamlessly into the kitchen and outdoor areas.
The main level primary suite, including an en suite bathroom and walk in closet with ample natural light, offers a serene retreat, while additional bedrooms on the main level maintain the home's spacious and functional appeal for families and empty nesters alike. The fully finished lower level features a family room and bonus room, perfect for a home gym, home office or media room! Additional features include a dedicated laundry room and storage/mechanical room.
Located within the highly desirable Cherry Knolls community, this property boasts a spacious backyard with a large covered patio ideal for outdoor gatherings. Residents will appreciate the proximity to local amenities, parks, and award winning LPS schools!
Walk one block to the Cherry Knolls Swim Club to enjoy private pool access! This home represents an outstanding investment in a desirable neighborhood, appealing to both families and individuals seeking a refined lifestyle.
The home has been fully updated including new roof, new furnace and AC, new water heater and all new appliances flooring and finishes. This turnkey, move in ready home won't last long!
Sold for $790,000
$790,000
3802 E Costilla Avenue, Centennial, CO 80122
4beds
2,840sqft
Single Family Residence
Built in 1963
10,018 Square Feet Lot
$751,500 Zestimate®
$278/sqft
$3,923 Estimated rent
Home value
$751,500
$699,000 - $804,000
$3,923/mo
Zestimate® history
Owner options
List your home for rent
$3,923/mo
Rent Zestimate®
Find your next renter with Zillow Rental Manager. Plus, with online applications, you can quickly screen prospective tenants – for free.
$3,923/mo
Rent Zestimate®
Refinance and save
$4,759/mo
Est. payment
Refinancing to a lower rate could help reduce your monthly payments and save thousands over the life of the loan.
$4,759/mo
Est. payment
Explore your selling options
Work with a Zillow partner agent
Leverage their expertise and Zillow's premium Showcase listings to get your home seen by more buyers.
Get startedList with your own agent
Get your home in front of millions of buyers by listing it on Zillow.
Learn how to do itSell it yourself
Take full control of how buyers see your home on Zillow by listing For Sale by Owner (FSBO).
List your homeWhat's special
Gas log fireplaceDedicated laundry roomFamily roomMain level primary suiteFully finished lower levelQuartz countertopsLarge covered patio
Zillow last checked:
Listing updated:
Listed by:
Eric Helwig 720-937-1437 eric.helwig@outlook.com,
Velocity Real Estate Advisors LLC
Bought with:
Alec McLain, 100099205
Compass - Denver
Source: REcolorado as distributed by MLS GRID,MLS#: 8482333
Facts & features
Interior
Bedrooms & bathrooms
- Bedrooms: 4
- Bathrooms: 3
- Full bathrooms: 1
- 3/4 bathrooms: 2
- Main level bathrooms: 2
- Main level bedrooms: 3
Primary bedroom
- Level: Main
Bedroom
- Level: Main
Bedroom
- Level: Main
Bedroom
- Level: Basement
Primary bathroom
- Level: Main
Bathroom
- Level: Main
Bathroom
- Level: Basement
Bonus room
- Level: Basement
Dining room
- Level: Main
Family room
- Level: Basement
Kitchen
- Level: Main
Laundry
- Level: Basement
Living room
- Level: Main
Utility room
- Level: Basement
Heating
- Forced Air
Cooling
- Central Air
Appliances
- Included: Convection Oven, Dishwasher, Disposal, Gas Water Heater, Microwave, Refrigerator
Features
- Kitchen Island, Open Floorplan, Primary Suite, Quartz Counters, Radon Mitigation System
- Flooring: Carpet, Tile, Vinyl, Wood
- Basement: Finished,Full
- Number of fireplaces: 1
- Fireplace features: Gas Log
Interior area
- Total structure area: 2,840
- Total interior livable area: 2,840 sqft
- Finished area above ground: 1,495
- Finished area below ground: 1,145
Property
Parking
- Total spaces: 6
- Parking features: Concrete, Dry Walled
- Attached garage spaces: 2
- Details: Off Street Spaces: 4
Features
- Levels: One
- Stories: 1
- Patio & porch: Covered, Front Porch, Patio
Lot
- Size: 10,018 Square Feet
Details
- Parcel number: 032143231
- Special conditions: Standard
Construction
Type & style
- Home type: SingleFamily
- Property subtype: Single Family Residence
Materials
- Brick, Frame, Wood Siding
- Foundation: Concrete Perimeter
Condition
- Updated/Remodeled
- Year built: 1963
Utilities & green energy
- Sewer: Public Sewer
- Water: Public
- Utilities for property: Cable Available, Electricity Connected, Natural Gas Connected, Phone Available
Community & HOA
Community
- Subdivision: Cherry Knolls
HOA
- Has HOA: Yes
- HOA fee: $180 annually
- HOA name: Cherry Knolls
- HOA phone: 303-770-7626
Location
- Region: Centennial
Financial & listing details
- Price per square foot: $278/sqft
- Tax assessed value: $663,900
- Annual tax amount: $4,039
- Date on market: 3/6/2025
- Listing terms: Cash,Conventional,Jumbo
- Ownership: Corporation/Trust
- Electric utility on property: Yes
Price history
| Date | Event | Price |
|---|---|---|
| 5/8/2025 | Sold | $790,000-4.8%$278/sqft |
Source:  REcolorado as distributed by MLS GRID #8482333 Report a problem REcolorado as distributed by MLS GRID #8482333 Report a problem | ||
| 4/17/2025 | Pending sale | $830,000$292/sqft |
Source: REcolorado as distributed by MLS GRID #8482333 Report a problem | ||
| 4/16/2025 | Price change | $830,000-1.8%$292/sqft |
Source: REcolorado as distributed by MLS GRID #8482333 Report a problem | ||
| 4/10/2025 | Price change | $845,000-0.5%$298/sqft |
Source: REcolorado as distributed by MLS GRID #8482333 Report a problem | ||
| 4/4/2025 | Price change | $849,000-0.1%$299/sqft |
Source: REcolorado as distributed by MLS GRID #8482333 Report a problem | ||
| 3/28/2025 | Price change | $850,000-2.9%$299/sqft |
Source: REcolorado as distributed by MLS GRID #8482333 Report a problem | ||
| 3/27/2025 | Price change | $875,000-1.7%$308/sqft |
Source: REcolorado as distributed by MLS GRID #8482333 Report a problem | ||
| 3/20/2025 | Price change | $890,000-1%$313/sqft |
Source: REcolorado as distributed by MLS GRID #8482333 Report a problem | ||
| 3/16/2025 | Price change | $899,000-0.1%$317/sqft |
Source: REcolorado as distributed by MLS GRID #8482333 Report a problem | ||
| 3/13/2025 | Price change | $900,000-5.3%$317/sqft |
Source: REcolorado as distributed by MLS GRID #8482333 Report a problem | ||
| 3/10/2025 | Price change | $950,000-1%$335/sqft |
Source: REcolorado as distributed by MLS GRID #8482333 Report a problem | ||
| 3/6/2025 | Listed for sale | $960,000+60.3%$338/sqft |
Source: REcolorado as distributed by MLS GRID #8482333 Report a problem | ||
| 12/27/2024 | Sold | $599,000$211/sqft |
Source: Public Record Report a problem | ||
Public tax history
| Year | Property taxes | Tax assessment |
|---|---|---|
| 2025 | $4,039 +6.6% | $41,494 -1.1% |
| 2024 | $3,788 +16% | $41,962 -9% |
| 2023 | $3,266 +0.1% | $46,090 +29.8% |
| 2022 | $3,263 | $35,521 -2.8% |
| 2021 | -- | $36,544 +10.2% |
| 2020 | $2,899 +23.8% | $33,169 |
| 2019 | $2,343 | $33,169 +12.5% |
| 2018 | $2,343 +8.3% | $29,477 |
| 2017 | $2,163 | $29,477 +6.5% |
| 2016 | -- | $27,685 |
| 2015 | -- | $27,685 +17% |
| 2014 | $1,991 | $23,665 +4.3% |
| 2013 | -- | $22,680 |
| 2012 | -- | $22,680 |
| 2011 | $2,344 +10.9% | $22,680 -3.3% |
| 2010 | $2,114 +38.7% | $23,450 |
| 2009 | $1,524 | $23,450 -4.2% |
| 2008 | -- | $24,485 |
| 2007 | -- | $24,485 +14.5% |
| 2006 | -- | $21,380 |
| 2005 | -- | $21,380 -4.3% |
| 2002 | $1,758 +23.7% | $22,350 +33.8% |
| 2001 | $1,421 | $16,700 |
Find assessor info on the county website
Neighborhood: 80122
Nearby homes
- $659,9003 bd3 ba1.3k sqft3792 E Costilla Ave, Centennial, CO 80122Off Market
- $765,2004 bd3 ba2.1k sqft3822 E Costilla Ave, Centennial, CO 80122Off Market
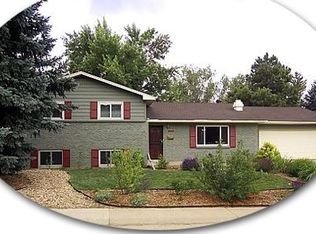
- $651,900-- bd2 ba1.4k sqft3772 E Costilla Ave, Centennial, CO 80122Off Market
- $881,8005 bd4 ba3.2k sqft3813 E Costilla Ave, Centennial, CO 80122Off Market

- $604,300-- bd3 ba1.2k sqft3862 E Costilla Ave, Centennial, CO 80122Off Market
- $716,3005 bd3 ba2.3k sqft3833 E Costilla Ave, Centennial, CO 80122Off Market
- $735,7004 bd3 ba3.4k sqft3805 E Costilla Pl, Centennial, CO 80122Off Market
- $658,2003 bd3 ba1.4k sqft3875 E Costilla Pl, Centennial, CO 80122Off Market
Nearby schools
GreatSchools rating
- 6/10Sandburg Elementary SchoolGrades: K-5Distance: 0.6 mi
- 8/10Newton Middle SchoolGrades: 6-8Distance: 0.3 mi
- 8/10Arapahoe High SchoolGrades: 9-12Distance: 1.2 mi
Schools provided by the listing agent
- Elementary: Sandburg
- Middle: Newton
- High: Arapahoe
- District: Littleton 6
Source: REcolorado as distributed by MLS GRID. This data may not be complete. We recommend contacting the local school district to confirm school assignments for this home.
Get a cash offer in 3 minutes
Find out how much your home could sell for in as little as 3 minutes with a no-obligation cash offer.
Estimated market value
$751,500
Get a cash offer in 3 minutes
Find out how much your home could sell for in as little as 3 minutes with a no-obligation cash offer.
Estimated market value
$751,500
- Colorado
- Arapahoe County
- Centennial
- 80122
- 3802 E Costilla Avenue
Nearby cities
Nearby zip codes
Other Centennial Topics
