Skip main navigation
Sold for $2,935,000
  • $2,935,000

    3802 E HIGHLAND Avenue, Phoenix, AZ 85018

    5beds
    3,522sqft
    Single Family Residence
    Built in 2021
    0.29 Acres Lot
    $-- Zestimate®
    $833/sqft
    $7,786 Estimated rent

    Home value

    Not available

    Estimated sales range

    Not available

    $7,786/mo

    Zestimate® history
    Loading
    Loading...

    Owner options

    List your home for rent

    $7,786/mo

    Rent Zestimate®

    Find your next renter with Zillow Rental Manager. Plus, with online applications, you can quickly screen prospective tenants – for free.

    Learn more

    $7,786/mo

    Rent Zestimate®

    Refinance and save

    $17,162/mo

    Est. payment

    Refinancing to a lower rate could help reduce your monthly payments and save thousands over the life of the loan.

    See today's rates

    $17,162/mo

    Est. payment

    Explore your selling options

    Work with a Zillow partner agent

    Leverage their expertise and Zillow's premium Showcase listings to get your home seen by more buyers.

    Get started

    List with your own agent

    Get your home in front of millions of buyers by listing it on Zillow.

    Learn how to do it

    Sell it yourself

    Take full control of how buyers see your home on Zillow by listing For Sale by Owner (FSBO).

    List your home

    What's special

    Sparkling poolSeparate bonus roomOpen concept designInviting atmosphereSoaring ceilingsNatural lightMature landscaping
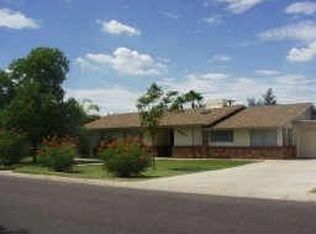
    Located on a desirable corner lot in Arcadia Lite, this home offers a spacious and thoughtfully designed layout. Soaring ceilings and natural light create an inviting atmosphere throughout, while the open concept design connects the living, dining, and kitchen areas for a seamless flow ideal for both daily living and entertaining. A separate bonus room adds flexibility, easily adapted to suit a home office, playroom, fitness space, or additional lounge area. Outside, the backyard is a true retreat featuring mature landscaping, a sparkling pool, and a large covered patio. Perfectly positioned near shopping, dining, parks, and convenient freeway access, this home blends comfort, function, and location in one exceptional package.

    Zillow last checked:

    Listing updated:

    Listed by:

    Lauren Seybold 805-267-6442,

    The Brokery,

    Eric Avdee 949-202-9402,

    The Brokery

    Bought with:

    Sam Levy, SA652263000

    The Brokery

    Source: ARMLS,MLS#: 7058624MLS Logo

    Facts & features

    Interior

    Bedrooms & bathrooms
    • Bedrooms: 5
    • Bathrooms: 4
    • Full bathrooms: 4
    Heating
    • Electric
    Cooling
    • Central Air, Ceiling Fan(s), Programmable Thmstat
    Appliances
    • Included: Dryer, Washer, Refrigerator, Built-in Microwave, Dishwasher, Disposal, Gas Cooktop, Water Purifier
    Features
    • Pantry, High Speed Internet, Double Vanity, Eat-in Kitchen, No Interior Steps, Vaulted Ceiling(s), Full Bth Master Bdrm, Separate Shwr & Tub
    • Flooring: Tile, Wood
    • Has basement: No
    • Number of fireplaces: 1
    • Fireplace features: Family Room, Living Room
    Interior area
    • Total structure area: 3,522
    • Total interior livable area: 3,522 sqft

    Property

    Parking
    • Total spaces: 3
    • Parking features: Garage Door Opener, Direct Access
    • Garage spaces: 3
    Features
    • Stories: 1
    • Patio & porch: Covered, Patio
    • Exterior features: Playground, Storage
    • Has private pool: Yes
    • Pool features: Play Pool
    • Spa features: None
    • Fencing: Block
    Lot
    • Size: 0.29 Acres
    • Features: Sprinklers In Rear, Sprinklers In Front, Corner Lot, Gravel/Stone Back, Grass Front, Grass Back, Auto Timer H2O Front, Auto Timer H2O Back
    Details
    • Parcel number: 17017001

    Construction

    Type & style
    • Home type: SingleFamily
    • Architectural style: Ranch
    • Property subtype: Single Family Residence
    Materials
    • Stucco, Wood Frame, Painted
    • Roof: Composition
    Condition
    • Year built: 2021

    Utilities & green energy

    • Sewer: Public Sewer
    • Water: City Water

    Community & HOA

    Community
    • Features: Near Bus Stop
    • Subdivision: HIGHLANDVIEW
    HOA
    • Has HOA: No
    • Services included: No Fees
    Location
    • Region: Phoenix

    Financial & listing details

    • Price per square foot: $833/sqft
    • Tax assessed value: $1,759,700
    • Annual tax amount: $11,157
    • Date on market: 7/30/2026
    • Cumulative days on market: 4 days
    • Listing terms: Cash,Conventional,FHA,VA Loan
    • Ownership: Fee Simple

    Price history

    DateEventPrice
    8/31/2026Sold$2,935,000-2.1%$833/sqft
    Source: ARMLS #7058624 Report a problem
    8/3/2026Pending sale$2,999,000$852/sqft
    Source: ARMLS #7058624 Report a problem
    7/30/2026Listed for sale$2,999,000+62.1%$852/sqft
    Source: ARMLS #7058624 Report a problem
    8/2/2025Listing removed$13,500$4/sqft
    Source: ARMLS #6897836 Report a problem
    7/26/2025Listed for rent$13,500$4/sqft
    Source: ARMLS #6897836 Report a problem
    6/14/2021Sold$1,850,000+170.1%$525/sqft
    Source: Public Record Report a problem
    6/10/2020Sold$685,000-7.4%$194/sqft
    Source: ARMLS #6079302 Report a problem
    5/25/2020Pending sale$740,000$210/sqft
    Source: Russ Lyon Sotheby's International Realty #6079302 Report a problem
    5/16/2020Listed for sale$740,000$210/sqft
    Source: Russ Lyon Sotheby's International Realty #6079302 Report a problem

    Public tax history

    YearProperty taxesTax assessment
    2025$11,157 +4.1%$175,970 -5.8%
    2024$10,716 +1.2%$186,860 +136.7%
    2023$10,585 +4.3%$78,947 -28.6%
    2022$10,146 +50.6%$110,570 +83.6%
    2021$6,735 +10.6%$60,210 +6%
    2020$6,087 +2.3%$56,800 +8.5%
    2019$5,950 $52,360 +3.7%
    2018$5,950 +4.4%$50,480 +3.8%
    2017$5,697 +39.2%$48,610 +16.8%
    2016$4,094 +22.8%$41,610 +9.7%
    2015$3,335 $37,930 +38.3%
    2014-- $27,420 +15.4%
    2013-- $23,760 -12.8%
    2012-- $27,250 -12.1%
    2011-- $31,010 -3.1%
    2010-- $32,010 -31.1%
    2009-- $46,460 -9.7%
    2008-- $51,450 +18%
    2007-- $43,600 +62.4%
    2006-- $26,850
    2005-- $26,850 +28.2%
    2004-- $20,950
    2003-- $20,950 +27.4%
    2002-- $16,450
    Find assessor info on the county website

    Neighborhood: Camelback East

    Nearby schools

    GreatSchools rating
    Schools provided by the listing agent
    • Elementary: The Creighton Academy
    • Middle: Biltmore Preparatory Academy
    • High: Camelback High School
    • District: Creighton Elementary District

    Source: ARMLS. This data may not be complete. We recommend contacting the local school district to confirm school assignments for this home.