So many possibilities with this county home and NO HOA! Great home to grow your family with so much potential and room for expansion if needed.
MOTIVATED SELLER - BRING US AN OFFER! 3-3 situated on 1.5 acre lot in the county. Home has covered front and back porches and large backyard space, and a metal roof. This home boasts large vaulted living room with fireplace to enjoy family gatherings. Updated kitchen with dining off kitchen. Split Bedrooms with 3 full baths. 3rd bath has clawfoot tub. Master has dual sinks, step in shower, linen storage and large walk in closet. Separate laundry room with plenty of storage space. Additonal bedroom could be large game room, study, living. House is on private well and septic system. Easy access to hwy and to city. Home needs some TLC.
***BUYER to VERIFY ALL SCHOOLS***
Sold
Price Unknown
3802 E Highway 80, Midland, TX 79706
4beds
2,214sqft
Single Family Residence
Built in 1984
1.5 Acres Lot
$302,900 Zestimate®
$--/sqft
$2,947 Estimated rent
Home value
$302,900
$288,000 - $318,000
$2,947/mo
Zestimate® history
Owner options
List your home for rent
$2,947/mo
Rent Zestimate®
Find your next renter with Zillow Rental Manager. Plus, with online applications, you can quickly screen prospective tenants – for free.
$2,947/mo
Rent Zestimate®
Refinance and save
Refinancing to a lower rate could help reduce your monthly payments and save thousands over the life of the loan.
Explore your selling options
Work with a Zillow partner agent
Leverage their expertise and Zillow's premium Showcase listings to get your home seen by more buyers.
Get startedList with your own agent
Get your home in front of millions of buyers by listing it on Zillow.
Learn how to do itSell it yourself
Take full control of how buyers see your home on Zillow by listing For Sale by Owner (FSBO).
List your homeWhat's special
Large backyard spaceLarge walk in closetLinen storageMaster has dual sinksStep in showerMetal roof
Zillow last checked:
Listing updated:
Listed by:
Rebecca Woodward 0470662 817-929-4940,
Southern Porch Realty 817-929-4940
Bought with:
Non-NTREIS MLS Licensee
NON MLS
Source: NTREIS,MLS#: 20944441
Facts & features
Interior
Bedrooms & bathrooms
- Bedrooms: 4
- Bathrooms: 3
- Full bathrooms: 3
Primary bedroom
- Features: Built-in Features, Ceiling Fan(s), Dual Sinks, En Suite Bathroom, Linen Closet, Walk-In Closet(s)
- Level: First
- Dimensions: 15 x 14
Primary bedroom
- Level: First
- Dimensions: 20 x 21
Bedroom
- Features: Ceiling Fan(s), Split Bedrooms
- Level: First
- Dimensions: 13 x 10
Bedroom
- Features: Ceiling Fan(s), Split Bedrooms
- Level: First
- Dimensions: 13 x 11
Living room
- Features: Ceiling Fan(s), Fireplace
- Level: First
- Dimensions: 23 x 18
Heating
- Electric, Fireplace(s)
Cooling
- Central Air, Ceiling Fan(s)
Appliances
- Included: Dishwasher, Electric Cooktop, Electric Oven, Electric Water Heater, Microwave
- Laundry: Washer Hookup, Dryer Hookup, ElectricDryer Hookup, Laundry in Utility Room
Features
- Multiple Master Suites, Pantry, Cable TV, Vaulted Ceiling(s), Walk-In Closet(s)
- Has basement: No
- Number of fireplaces: 1
- Fireplace features: Masonry
Interior area
- Total interior livable area: 2,214 sqft
Property
Parking
- Parking features: Driveway, Gravel, No Garage, On Site, Oversized
- Has uncovered spaces: Yes
Accessibility
- Accessibility features: Grip-Accessible Features, Accessible Approach with Ramp
Features
- Levels: One
- Stories: 1
- Patio & porch: Covered
- Exterior features: Dog Run
- Pool features: None
Lot
- Size: 1.5 Acres
- Features: Acreage, Few Trees
Details
- Parcel number: R000002968
Construction
Type & style
- Home type: SingleFamily
- Architectural style: Traditional,Detached
- Property subtype: Single Family Residence
- Attached to another structure: Yes
Materials
- Brick, Wood Siding
- Foundation: Slab
- Roof: Metal
Condition
- Year built: 1984
Utilities & green energy
- Sewer: Private Sewer
- Water: Private, Well
- Utilities for property: None, Overhead Utilities, Sewer Available, Water Available, Cable Available
Community & HOA
Community
- Features: Community Mailbox
- Subdivision: T-1-S Sec 41
HOA
- Has HOA: No
Location
- Region: Midland
Financial & listing details
- Tax assessed value: $240,860
- Date on market: 1/19/2026
- Cumulative days on market: 91 days
- Listing terms: Cash,Conventional
Price history
| Date | Event | Price |
|---|---|---|
| 3/27/2026 | Sold | -- |
Source: NTREIS #20944441 Report a problem | ||
| 3/2/2026 | Pending sale | $299,000$135/sqft |
Source: NTREIS #20944441 Report a problem | ||
| 2/9/2026 | Price change | $299,000-3.2%$135/sqft |
Source: NTREIS #20944441 Report a problem | ||
| 1/19/2026 | Listed for sale | $309,000$140/sqft |
Source: NTREIS #20944441 Report a problem | ||
Public tax history
| Year | Property taxes | Tax assessment |
|---|---|---|
| 2025 | -- | $240,860 -1.4% |
| 2024 | -- | $244,350 +1.9% |
| 2023 | -- | $239,890 +0.5% |
| 2022 | -- | $238,730 +4.1% |
| 2021 | -- | $229,370 +15.2% |
| 2020 | -- | $199,190 |
| 2019 | $1,397 -7.8% | $199,190 +14.7% |
| 2018 | $1,515 | $173,660 +2.7% |
| 2017 | -- | $169,140 +1.5% |
| 2016 | -- | $166,570 +0.8% |
| 2015 | -- | $165,330 +4.5% |
| 2014 | -- | $158,210 +5.8% |
| 2013 | -- | $149,470 +8.8% |
| 2012 | -- | $137,420 +6% |
| 2011 | -- | $129,630 +0.6% |
| 2010 | -- | $128,890 |
| 2009 | -- | $128,890 +1.6% |
| 2008 | -- | $126,900 +17.8% |
| 2007 | -- | $107,760 +3.4% |
| 2006 | $2,156 | $104,190 +21.2% |
| 2005 | -- | $86,000 +5.9% |
| 2004 | -- | $81,220 |
Find assessor info on the county website
Neighborhood: 79706
Nearby homes
- $279,8003 bd2 ba1.2k sqft1207 N County Road 1151, Midland, TX 79706Off Market
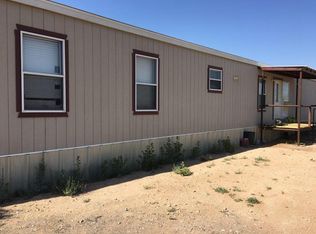
- $210,200-- bd-- ba4 sqft1206 N County Road 1151, Midland, TX 79706Off Market
- $40,840-- bd-- ba4 sqft3802 E Highway 80, Midland, TX 79706Off Market
- $714,000-- bd-- ba1.4k sqft3802 E Highway 80, Midland, TX 79706Off Market
- $382,100-- bd2 ba1.9k sqft3718 E Highway 80, Midland, TX 79706Off Market
- $7,210-- bd-- ba1.2k sqft3718 E Highway 80, Midland, TX 79706Off Market
- $326,400-- bd2 ba2.1k sqft3800 E Highway 80, Midland, TX 79706Off Market
- $171,3003 bd2 ba-- sqftN County Road 1151, Midland, TX 79706Off Market
Nearby schools
GreatSchools rating
- 3/10Ralph Bunche Elementary SchoolGrades: PK-6Distance: 2.8 mi
- 5/10Midland Freshman High SchoolGrades: 9Distance: 4 mi
- 4/10Midland High SchoolGrades: 8-12Distance: 4.1 mi
Schools provided by the listing agent
- Elementary: Ralph Bunche
- High: Midland
- District: Midland ISD
Source: NTREIS. This data may not be complete. We recommend contacting the local school district to confirm school assignments for this home.
Sell for more on Zillow
Get a Zillow Showcase℠ listing at no additional cost and you could sell for .
$302,900
2% more
+$6,058
With Zillow Showcase(estimated)
$308,958
Sell for more on Zillow
Get a Zillow Showcase℠ listing at no additional cost and you could sell for .
$302,900
2% more
+$6,058
With Zillow Showcase(estimated)
$308,958
- Texas
- Midland County
- Midland
- 79706
- 3802 E Highway 80
