INCREDIBLE BACKYARD AND UPDATES ALREADY DONE! Lush green grass, beautiful trees and landscaping, and an oversized curved paver patio create an outdoor retreat with room to relax and play. A temp-controlled SHED with AC, lighting and windows serves as an art studio - imagine your home office, streaming/gaming studio, workshop, she-shed or temp-controlled storage! Inside, gorgeous floor-to-ceiling windows bring the backyard into view, while kitchen and primary bath updates add everyday comfort and style. QUARTZ counters, subway tile backsplash, white cabinets, pot/pan drawers and designer paint in the kitchen. Flooring, mirrors, lighting, bath surround, fixtures and panel doors in the primary bath. A beautiful stained wood and glass front door makes a memorable first impression. Updated exterior SIDING & PAINT, a replaced garage door and opener, and PEX replacement adds to the appeal. Looking for your next home without a project list? THIS IS THE ONE!
Pending
$310,000
3802 Evening Trail Dr, Spring, TX 77388
4beds
2,409sqft
Single Family Residence
Built in 1978
0.29 Acres Lot
$306,400 Zestimate®
$129/sqft
$49/mo HOA
What's special
- 27 days
- 1,221
- 140
Likely to sell faster than
Zillow last checked:
Listing updated:
Listed by:
Mardon Hickford TREC #0685950 832-768-1626,
Better Homes and Gardens Real Estate Gary Greene - Champions,
Henry Hickford TREC #0785477 281-891-3677,
Better Homes and Gardens Real Estate Gary Greene - Champions
Source: HAR,MLS#: 89086145
Facts & features
Interior
Bedrooms & bathrooms
- Bedrooms: 4
- Bathrooms: 3
- Full bathrooms: 2
- 1/2 bathrooms: 1
Primary bedroom
- Level: First
- Area: 255
- Dimensions: 17x15
Bedroom
- Level: Second
- Area: 143
- Dimensions: 13x11
Bedroom
- Level: Second
- Area: 130
- Dimensions: 13x10
Bedroom
- Level: Second
- Area: 204
- Dimensions: 17x12
Other
- Level: First
- Area: 21
- Dimensions: 7x3
Dining room
- Level: First
- Area: 154
- Dimensions: 14x11
Family room
- Level: First
- Area: 400
- Dimensions: 25x16
Heating
- Natural Gas
Cooling
- Ceiling Fan(s), Electric
Appliances
- Included: Disposal, Convection Oven, Electric Oven, Oven, Microwave, Electric Cooktop, Dishwasher
- Laundry: Electric Dryer Hookup, Washer Hookup
Features
- Formal Entry/Foyer, Wet Bar, En-Suite Bath, Primary Bed - 1st Floor, Walk-In Closet(s)
- Flooring: Carpet, Tile
- Windows: Window Coverings
- Number of fireplaces: 1
- Fireplace features: Gas Log
Interior area
- Total structure area: 2,409
- Total interior livable area: 2,409 sqft
Video & virtual tour
Property
Parking
- Total spaces: 2
- Parking features: Detached, Double-Wide Driveway
- Garage spaces: 2
Features
- Stories: 2409
- Patio & porch: Covered, Patio/Deck
- Fencing: Back Yard
Lot
- Size: 0.29 Acres
- Features: Cul-De-Sac, Subdivided, 1/4 Up to 1/2 Acre
Details
- Additional structures: Shed(s), Workshop
- Parcel number: 1060790000029
Construction
Type & style
- Home type: SingleFamily
- Architectural style: Traditional
- Property subtype: Single Family Residence
Materials
- Batts Insulation, Blown-In Insulation, Cement Siding
- Foundation: Slab
- Roof: Composition
Condition
- New construction: No
- Year built: 1978
Utilities & green energy
- Water: Water District
Green energy
- Energy efficient items: Attic Vents, Thermostat, HVAC
Community & HOA
Community
- Features: Subdivision Tennis Court
- Subdivision: Cypresswood
HOA
- Has HOA: Yes
- Amenities included: Clubhouse, Park, Picnic Area, Playground, Sport Court, Stocked Pond, Tennis Court(s), Trail(s)
- HOA fee: $589 annually
Location
- Region: Spring
Financial & listing details
- Price per square foot: $129/sqft
- Tax assessed value: $265,949
- Annual tax amount: $5,835
- Date on market: 9/2/2026
- Listing terms: Cash,Conventional,FHA
- Road surface type: Concrete, Curbs, Gutters
Estimated market value
$306,400
$291,000 - $322,000
$2,001/mo
Price history
| Date | Event | Price |
|---|---|---|
| 9/17/2026 | Pending sale | $310,000$129/sqft |
Source:  HAR #89086145 Report a problem HAR #89086145 Report a problem | ||
| 9/4/2026 | Listed for sale | $310,000$129/sqft |
Source: HAR #89086145 Report a problem | ||
Public tax history
| Year | Property taxes | Tax assessment |
|---|---|---|
| 2025 | $549 -83.1% | $265,949 +3.6% |
| 2024 | $3,238 +19.1% | $256,827 -5.2% |
| 2023 | $2,718 -18.5% | $271,035 +12.2% |
| 2022 | $3,334 | $241,644 +31.2% |
| 2021 | -- | $184,117 -4.5% |
| 2020 | $3,635 +167.4% | $192,776 |
| 2019 | $1,359 -64.3% | $192,776 +14.4% |
| 2018 | $3,806 | $168,570 |
| 2017 | $3,806 +0.6% | $168,570 |
| 2016 | $3,782 +16% | $168,570 +1.9% |
| 2015 | $3,261 | $165,422 +19.5% |
| 2014 | $3,261 | $138,462 +6.6% |
| 2013 | -- | $129,908 |
| 2012 | -- | $129,908 +3% |
| 2011 | -- | $126,078 |
| 2010 | -- | $126,078 -3.1% |
| 2009 | -- | $130,170 +1.9% |
| 2007 | -- | $127,704 +0% |
| 2006 | -- | $127,671 |
| 2005 | -- | $127,671 -1.5% |
| 2004 | -- | $129,600 |
| 2003 | -- | $129,600 |
| 2002 | -- | $129,600 +5.5% |
| 2001 | -- | $122,900 +7.3% |
| 2000 | -- | $114,500 |
Find assessor info on the county website
Monthly payment
Est. payment
Payment breakdown
Explore the cost of this home by adjusting the details. Changes won't be saved.Climate risks
Neighborhood: Cypresswood
Nearby schools
Schools provided by the listing agent
- Elementary: Haude Elementary School
- Middle: Strack Intermediate School
- High: Klein Collins High School
Source: HAR. This data may not be complete. We recommend contacting the local school district to confirm school assignments for this home.
Similar homes
- $259,9904 bd3 ba2.6k sqft17607 Cassina Dr, Spring, TX 77388For Sale
 MLS ID #24443868, Cintia Aguirre, Keller Williams Preferred. HAR
 - $286,9004 bd3 ba2.1k sqft21219 Slippery Creek Ln, Spring, TX 77388For Sale
 MLS ID #56559754, Jeanette Solis, Walzel Properties - Corporate Office. HAR
 - $350,0005 bd4 ba3.5k sqft3411 Candleway Dr, Spring, TX 77388For Sale
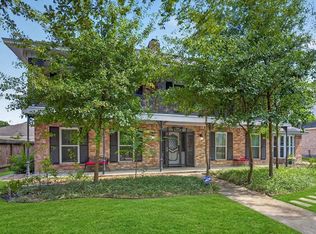 MLS ID #33246001, Bertha Saenz, eXp Realty LLC. HAR
 - $329,9003 bd2 ba2.2k sqft1115 Calderwood Dr, Houston, TX 77073For Sale
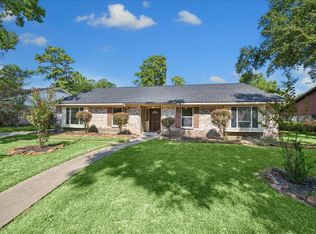 MLS ID #83311468, Debra Skees, Walzel Properties - Corporate Office. HAR
