Refined living in this exceptional home nestled on a generous one-acre lot adorned with a captivating array of mature trees within close proximity to Lake Lewisville! The kitchen is designed for both functionality & aesthetics, featuring Viking commercial-grade appliances, a pot filler, ample counter space, & custom cabinets. Additional features of the kitchen include a built in desk & wine rack. The living room is adorned with custom bookshelves that stretch gracefully along the walls, inviting you to showcase your literary treasures, artwork, & cherished mementos. The home boasts newly installed LVP flooring & plush carpeting. The primary suite redefines luxury, offering an oasis of comfort & serenity. This spacious haven is complemented by an ensuite bathroom that's nothing short of a spa-like retreat. The covered patio features gorgeous stamped concrete & beautiful views of the property while creating an outdoor space that invites relaxation, entertainment, and joyful gatherings!
Sold
Price Unknown
3802 Fishermans Cv, Little Elm, TX 75068
3beds
3,074sqft
Single Family Residence
Built in 2001
1.01 Acres Lot
$761,800 Zestimate®
$--/sqft
$3,278 Estimated rent
Home value
$761,800
$708,000 - $823,000
$3,278/mo
Zestimate® history
Owner options
List your home for rent
$3,278/mo
Rent Zestimate®
Find your next renter with Zillow Rental Manager. Plus, with online applications, you can quickly screen prospective tenants – for free.
$3,278/mo
Rent Zestimate®
Refinance and save
$250/mo
Est. payment
Refinancing to a lower rate could help reduce your monthly payments and save thousands over the life of the loan.
$250/mo
Est. payment
Explore your selling options
Work with a Zillow partner agent
Leverage their expertise and Zillow's premium Showcase listings to get your home seen by more buyers.
Get startedList with your own agent
Get your home in front of millions of buyers by listing it on Zillow.
Learn how to do itSell it yourself
Take full control of how buyers see your home on Zillow by listing For Sale by Owner (FSBO).
List your homeWhat's special
Built in deskOutdoor spacePot fillerCustom cabinetsEnsuite bathroomCovered patioPlush carpeting
Zillow last checked:
Listing updated:
Listed by:
Christie Cannon 0456906 972-215-7747,
Keller Williams Frisco Stars 972-712-9898
Bought with:
Jeannie Sherman
EXP REALTY
Source: NTREIS,MLS#: 20402455
Facts & features
Interior
Bedrooms & bathrooms
- Bedrooms: 3
- Bathrooms: 3
- Full bathrooms: 3
Primary bedroom
- Features: Closet Cabinetry, Sitting Area in Primary, Walk-In Closet(s)
- Level: First
- Dimensions: 18 x 14
Bedroom
- Features: Walk-In Closet(s)
- Level: First
- Dimensions: 14 x 11
Bedroom
- Features: Walk-In Closet(s)
- Level: First
- Dimensions: 13 x 12
Primary bathroom
- Features: Dual Sinks, Double Vanity, Garden Tub/Roman Tub, Separate Shower
- Level: First
- Dimensions: 11 x 10
Breakfast room nook
- Level: First
- Dimensions: 11 x 11
Dining room
- Level: First
- Dimensions: 17 x 15
Other
- Features: Dual Sinks, Double Vanity, Jack and Jill Bath
- Level: First
- Dimensions: 12 x 11
Other
- Level: First
- Dimensions: 8 x 7
Kitchen
- Features: Breakfast Bar, Built-in Features, Granite Counters
- Level: First
- Dimensions: 18 x 13
Living room
- Level: First
- Dimensions: 20 x 18
Office
- Level: First
- Dimensions: 14 x 13
Utility room
- Features: Utility Room, Utility Sink
- Level: First
- Dimensions: 8 x 6
Heating
- Central
Cooling
- Attic Fan, Ceiling Fan(s)
Appliances
- Included: Double Oven, Dishwasher, Disposal, Gas Oven, Microwave, Range, Some Commercial Grade, Vented Exhaust Fan
Features
- Built-in Features, Decorative/Designer Lighting Fixtures, High Speed Internet, Cable TV
- Flooring: Carpet, Concrete, Laminate, Marble, Wood
- Windows: Bay Window(s), Window Coverings
- Has basement: No
- Number of fireplaces: 1
- Fireplace features: Living Room, Masonry, Wood Burning
Interior area
- Total interior livable area: 3,074 sqft
Property
Parking
- Total spaces: 3
- Parking features: Garage
- Attached garage spaces: 3
Features
- Levels: One
- Stories: 1
- Patio & porch: Covered
- Exterior features: Lighting, Rain Gutters
- Pool features: None
- Fencing: None
Lot
- Size: 1.01 Acres
- Features: Corner Lot, Cul-De-Sac
Details
- Parcel number: R182628
Construction
Type & style
- Home type: SingleFamily
- Architectural style: Detached
- Property subtype: Single Family Residence
Materials
- Foundation: Slab
- Roof: Composition
Condition
- Year built: 2001
Utilities & green energy
- Utilities for property: Cable Available
Community & HOA
Community
- Subdivision: Sunrise Bay At Lake Lewisville
HOA
- Has HOA: Yes
- Services included: Association Management
- HOA fee: $250 annually
- HOA name: Sunrise Bay
- HOA phone: 214-538-9704
Location
- Region: Little Elm
Financial & listing details
- Tax assessed value: $715,798
- Annual tax amount: $13,094
- Date on market: 10/13/2023
- Cumulative days on market: 53 days
- Listing terms: Cash,Conventional
Price history
| Date | Event | Price |
|---|---|---|
| 1/5/2024 | Sold | -- |
Source: NTREIS #20402455 Report a problem | ||
| 11/21/2023 | Pending sale | $675,000$220/sqft |
Source: NTREIS #20402455 Report a problem | ||
| 10/31/2023 | Contingent | $675,000$220/sqft |
Source: NTREIS #20402455 Report a problem | ||
| 10/24/2023 | Price change | $675,000-3.6%$220/sqft |
Source: NTREIS #20402455 Report a problem | ||
| 10/13/2023 | Listed for sale | $700,000-3.4%$228/sqft |
Source: NTREIS #20402455 Report a problem | ||
| 9/16/2023 | Listing removed | -- |
Source: NTREIS #20402455 Report a problem | ||
| 9/7/2023 | Price change | $725,000-3.3%$236/sqft |
Source: NTREIS #20402455 Report a problem | ||
| 8/11/2023 | Listed for sale | $750,000$244/sqft |
Source: NTREIS #20402455 Report a problem | ||
Public tax history
| Year | Property taxes | Tax assessment |
|---|---|---|
| 2025 | $12,308 -7.3% | $715,798 +6.3% |
| 2024 | $13,283 +15% | $673,253 +5.7% |
| 2023 | $11,546 -7.7% | $637,205 +10% |
| 2022 | $12,514 +6.2% | $579,277 +10% |
| 2021 | $11,780 +7.5% | $526,615 +10% |
| 2020 | $10,953 -0.5% | $478,741 +1.3% |
| 2019 | $11,010 +6% | $472,821 +10.2% |
| 2018 | $10,386 +19% | $429,197 +4.9% |
| 2017 | $8,726 | $409,071 +10% |
| 2016 | $8,726 +17% | $371,883 +10% |
| 2015 | $7,460 | $338,075 +8.9% |
| 2014 | $7,460 | $310,479 +10% |
| 2013 | $7,460 | $282,254 +1.8% |
| 2012 | -- | $277,357 -19.5% |
| 2011 | -- | $344,701 +0.8% |
| 2010 | -- | $342,089 +2.2% |
| 2009 | -- | $334,852 +5.3% |
| 2007 | $7,364 +8.6% | $318,086 +12.1% |
| 2006 | $6,779 -11.2% | $283,862 -17.2% |
| 2005 | $7,637 | $342,844 -3.8% |
| 2004 | -- | $356,505 +32.7% |
| 2003 | -- | $268,749 -19% |
| 2002 | -- | $331,843 |
Find assessor info on the county website
Neighborhood: Sunrise Bay
Nearby homes
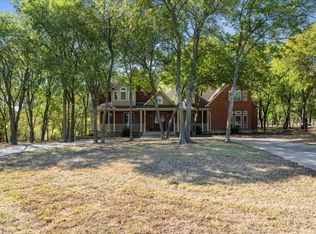
- $--6 bd4 ba5.5k sqft3806 Fishermans Cv, Little Elm, TX 75068Sold
- $1,301,5004 bd3 ba4.8k sqft6552 Shoreline Dr, Little Elm, TX 75068Off Market
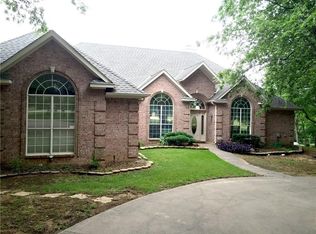
- $710,3004 bd3 ba2.5k sqft6557 Shoreline Dr, Little Elm, TX 75068Off Market
- $67,0821.1 Acres6556 Shoreline Dr, Little Elm, TX 75068Off Market
- $--4 bd4 ba2.9k sqft3803 Fishermans Cv, Little Elm, TX 75068Sold
- $536,6001 bd2 ba2.6k sqft3807 Fishermans Cv, Little Elm, TX 75068Off Market
- $--1.14 Acres6548 Shoreline Dr, Little Elm, TX 75068Sold
- $872,7004 bd3 ba3.1k sqft6561 Shoreline Dr, Little Elm, TX 75068Off Market
Nearby schools
GreatSchools rating
- 5/10Oak Point Elementary SchoolGrades: PK-5Distance: 2.4 mi
- 5/10Jerry R Walker MiddleGrades: 6-8Distance: 0.7 mi
- 5/10Little Elm High SchoolGrades: 9-12Distance: 4.3 mi
Schools provided by the listing agent
- Elementary: Oak Point
- Middle: Jerry Walker
- High: Little Elm
- District: Little Elm ISD
Source: NTREIS. This data may not be complete. We recommend contacting the local school district to confirm school assignments for this home.
Get a cash offer in 3 minutes
Find out how much your home could sell for in as little as 3 minutes with a no-obligation cash offer.
Estimated market value
$761,800
Get a cash offer in 3 minutes
Find out how much your home could sell for in as little as 3 minutes with a no-obligation cash offer.
Estimated market value
$761,800
- Texas
- Denton County
- Little Elm
- 75068
- Sunrise Bay
- 3802 Fishermans Cv
Nearby cities
Nearby neighborhoods
Nearby zip codes
Other Little Elm Topics
