Skip main navigation
Active under contract
  • Price cut: $9.1K (7/16)
    $429,900

    3802 Heartleaf Dr NW, Acworth, GA 30101

    3beds
    3,258sqft
    : 
    $2,946/mo
    Get pre-qualified
    Single Family Residence
    Built in 2000
    0.88 Acres Lot
    $421,400 Zestimate®
    $132/sqft
    $17/mo HOA

    What's special

    Workshop spaceThird garage doorQuiet cul-de-sacNew kitchen appliancesMain-level livingAbundant storageNew bedroom carpet
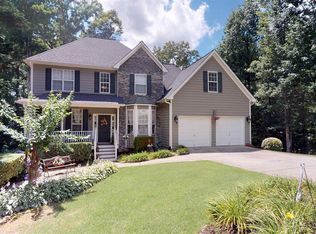
    Rare ranch with a full basement on a quiet cul-de-sac in the award-winning Allatoona High School district! Enjoy peaceful living with no street noise or sirens-just birds and acres of private woods behind the home that will never be developed. Main-level living features new hardwood floors, new bedroom carpet, fresh interior and exterior paint, and new kitchen appliances. Major updates include a 2018 roof, tankless water heater, newer A/C condenser, updated furnace components, new water service line, and septic inspection/update completed April 2026. The full basement offers two finished rooms, abundant storage, workshop space, and a third garage door. Convenient to Lake Allatoona parks and marinas and just 10 minutes to LakePoint Sports Complex. Exceptional privacy, wonderful neighbors, and a premium 3/4-acre cul-de-sac lot!
    56 days
    445
    48

    Zillow last checked:

    Listing updated:

    Listed by:

    Monique T Tetreault 678-382-3424,

    Atlanta Communities

    Source: GAMLS,MLS#: 10799581MLS Logo

      Facts & features

      Interior

      Bedrooms & bathrooms
      • Bedrooms: 3
      • Bathrooms: 2
      • Full bathrooms: 2
      • Main level bathrooms: 2
      • Main level bedrooms: 3
      Rooms
      • Room types: Laundry, Other
      Kitchen
      • Features: Breakfast Area, Breakfast Room, Walk-in Pantry
      Heating
      • Central
      Cooling
      • Ceiling Fan(s), Central Air
      Appliances
      • Included: Dishwasher, Disposal, Tankless Water Heater
      • Laundry: Other
      Features
      • Double Vanity, High Ceilings, Master On Main Level
      • Flooring: Hardwood
      • Basement: Daylight,Finished
      • Attic: Pull Down Stairs
      • Number of fireplaces: 1
      • Fireplace features: Factory Built, Family Room, Gas Log, Gas Starter, Living Room
      • Common walls with other units/homes: No Common Walls
      Interior area
      • Total structure area: 3,258
      • Total interior livable area: 3,258 sqft
      • Finished area above ground: 2,158
      • Finished area below ground: 1,100

      Property

      Parking
      • Total spaces: 2
      • Parking features: Garage, Kitchen Level
      • Has garage: Yes
      Features
      • Levels: One
      • Stories: 1
      • Patio & porch: Deck
      • Waterfront features: No Dock Or Boathouse
      • Body of water: None
      Lot
      • Size: 0.88 Acres
      • Features: Cul-De-Sac, Private
      • Residential vegetation: Wooded
      Details
      • Additional structures: Other
      • Parcel number: 20007801050

      Construction

      Type & style
      • Home type: SingleFamily
      • Architectural style: Ranch,Traditional
      • Property subtype: Single Family Residence
      Materials
      • Stone
      • Roof: Composition
      Condition
      • Resale
      • New construction: No
      • Year built: 2000

      Utilities & green energy

      • Electric: 220 Volts
      • Sewer: Septic Tank
      • Water: Public
      • Utilities for property: None

      Community & HOA

      Community
      • Features: None
      • Security: Smoke Detector(s)
      • Subdivision: Picketts Glen
      HOA
      • Has HOA: Yes
      • Services included: Reserve Fund
      • HOA fee: $200 annually
      Location
      • Region: Acworth

      Financial & listing details

      • Price per square foot: $132/sqft
      • Tax assessed value: $450,410
      • Annual tax amount: $1,135
      • Date on market: 7/6/2026
      • Cumulative days on market: 57 days
      • Listing agreement: Exclusive Right To Sell

        Estimated market value

        $421,400

        $400,000 - $442,000

        $2,709/mo

        Price history

        DateEventPrice
        8/5/2026Pending sale$429,900$132/sqft
        Source: FMLS GA #7799867 Report a problem
        7/16/2026Price change$429,900-2.1%$132/sqft
        Source: GAMLS #10799581 Report a problem
        7/6/2026Listed for sale$439,000-6.4%$135/sqft
        Source: GAMLS #10799581 Report a problem
        6/29/2026Listing removed$469,000$144/sqft
        Source: FMLS GA #7753398 Report a problem
        6/20/2026Price change$469,000-1.3%$144/sqft
        Source: GAMLS #10754003 Report a problem
        6/11/2026Price change$475,000-1%$146/sqft
        Source: GAMLS #10754003 Report a problem
        6/4/2026Price change$480,000-2.5%$147/sqft
        Source: GAMLS #10754003 Report a problem
        5/31/2026Price change$492,500-0.5%$151/sqft
        Source: GAMLS #10754003 Report a problem
        5/15/2026Price change$495,000-0.8%$152/sqft
        Source: GAMLS #10754003 Report a problem
        4/30/2026Listed for sale$499,000+151.1%$153/sqft
        Source: FMLS GA #7753398 Report a problem
        11/29/2012Sold$198,7440%$61/sqft
        Source: Public Record Report a problem
        4/17/2000Sold$198,800$61/sqft
        Source: Public Record Report a problem

        Public tax history

        YearProperty taxesTax assessment
        2024$1,139 +22.1%$180,164
        2023$933 -3.6%$180,164 +46.6%
        2022$968 $122,856
        2021$968 +2.9%$122,856 +8.1%
        2020$940 $113,640
        2019$940 +5.1%$113,640 +15.4%
        2018$895 $98,516
        2017$895 -60.7%$98,516 +9.2%
        2016$2,277 +22%$90,220 +25%
        2015$1,866 -0.8%$72,160
        2014$1,881 -0.8%$72,160
        2013$1,897 -0.8%$72,160
        2012$1,913 -16.6%$72,160 -16%
        2011$2,295 -1.7%$85,908 -7.6%
        2010$2,334 $93,016
        2009$2,334 +6.2%$93,016
        2006$2,197 -0.4%$93,016
        2005$2,207 +14.4%$93,016 +14.9%
        2004$1,929 $80,960
        2003$1,929 0%$80,960
        2002$1,930 -4.4%$80,960
        2001$2,019 +626.3%$80,960 +748.6%
        2000$278 $9,540
        Find assessor info on the county website

        Monthly payment

        Est. payment

        Payment breakdown

        Explore the cost of this home by adjusting the details. Changes won't be saved.
        All calculations are estimates and provided by Zillow, Inc. for informational purposes only. Actual amounts may vary.
        HOA fees may include property taxes on listings classified as Co-Ops. Contact the listing agent and/or owner for fee details.
        See how much you could borrow to make a competitive offer.

        Climate risks

        Neighborhood: 30101

        Getting around

        6 / 100
        Car-Dependent
        12 / 100
        Somewhat Bikeable

        Nearby schools

        GreatSchools rating
        Schools provided by the listing agent
        • Elementary: Picketts Mill
        • Middle: Durham
        • High: Allatoona

        Source: GAMLS. This data may not be complete. We recommend contacting the local school district to confirm school assignments for this home.

        A local agent can set up tours, give advice and negotiate with sellers.

        Browse local experts