Welcome to this impeccably maintained home surrounded by majestic oak trees in the coveted Western Oak neighborhood. This home features a spacious and versatile open layout,4 generous bedrooms,3 full baths, a dining room, a downstairs flex room, and ample storage throughout.The upstairs 4th bedroom offers exceptional flexibility as a bedroom, game room, or luxurious in-law suite, complete with a wet bar.Throughout the home, exquisite woodwork accents abound, including, redwood siding on the exterior, cherrywood walls, a charming wooden spiral staircase, and numerous built-in cabinets. Outside, enjoy the serenity of low-maintenance, tree-shaded front and backyard spaces, all without the confines of an HOA. Located just minutes from DFW airport,Parr Park, shopping, and dining options, this unique property combines convenience with tranquility.Don’t let this opportunity slip away—experience the unparalleled charm and functionality of this distinctive home today.
Sold
Street View
Price Unknown
3802 Hillside Trl, Grapevine, TX 76051
4beds
3,719sqft
Single Family Residence
Built in 1989
8,450 Square Feet Lot
$824,500 Zestimate®
$--/sqft
$4,307 Estimated rent
Home value
$824,500
$767,000 - $899,000
$4,307/mo
Zestimate® history
Owner options
List your home for rent
$4,307/mo
Rent Zestimate®
Find your next renter with Zillow Rental Manager. Plus, with online applications, you can quickly screen prospective tenants – for free.
$4,307/mo
Rent Zestimate®
Refinance and save
Refinancing to a lower rate could help reduce your monthly payments and save thousands over the life of the loan.
Explore your selling options
Work with a Zillow partner agent
Leverage their expertise and Zillow's premium Showcase listings to get your home seen by more buyers.
Get startedList with your own agent
Get your home in front of millions of buyers by listing it on Zillow.
Learn how to do itSell it yourself
Take full control of how buyers see your home on Zillow by listing For Sale by Owner (FSBO).
List your homeWhat's special
Zillow last checked:
Listing updated:
Listed by:
Angelica Friske,
Keller Williams Realty-FM 972-874-1905
Bought with:
Logan Walter
Keller Williams Realty DPR
Source: NTREIS,MLS#: 20677481
Facts & features
Interior
Bedrooms & bathrooms
- Bedrooms: 4
- Bathrooms: 4
- Full bathrooms: 3
- 1/2 bathrooms: 1
Primary bedroom
- Features: Ceiling Fan(s), En Suite Bathroom
- Level: First
- Dimensions: 18 x 16
Bedroom
- Features: Ceiling Fan(s), En Suite Bathroom
- Level: Second
- Dimensions: 12 x 13
Bedroom
- Features: Built-in Features, Ceiling Fan(s)
- Level: Second
- Dimensions: 13 x 14
Bedroom
- Features: Built-in Features, Cedar Closet(s), Ceiling Fan(s), Walk-In Closet(s)
- Level: Second
- Dimensions: 37 x 26
Primary bathroom
- Features: Built-in Features, Closet Cabinetry, Double Vanity, En Suite Bathroom, Granite Counters, Garden Tub/Roman Tub, Separate Shower
- Level: First
- Dimensions: 14 x 12
Dining room
- Level: First
- Dimensions: 14 x 14
Family room
- Features: Ceiling Fan(s), Fireplace
- Level: First
- Dimensions: 20 x 17
Family room
- Features: Built-in Features, Fireplace
- Level: First
- Dimensions: 20 x 17
Half bath
- Features: Granite Counters
- Level: First
- Dimensions: 6 x 5
Kitchen
- Features: Built-in Features, Eat-in Kitchen, Granite Counters, Kitchen Island, Pantry
- Level: First
- Dimensions: 19 x 16
Living room
- Features: Fireplace
- Level: First
- Dimensions: 12 x 14
Utility room
- Features: Built-in Features, Utility Room, Utility Sink
- Level: First
- Dimensions: 9 x 8
Heating
- Central, Electric, Fireplace(s)
Cooling
- Central Air, Ceiling Fan(s), Electric
Appliances
- Included: Double Oven, Dishwasher, Electric Cooktop, Electric Oven, Electric Water Heater, Disposal, Microwave, Wine Cooler
- Laundry: Washer Hookup, Electric Dryer Hookup, Laundry in Utility Room
Features
- Built-in Features, Cedar Closet(s), Double Vanity, Eat-in Kitchen, Granite Counters, High Speed Internet, Kitchen Island, Multiple Staircases, Open Floorplan, Pantry, Paneling/Wainscoting, Vaulted Ceiling(s), Natural Woodwork, Walk-In Closet(s)
- Flooring: Carpet, Hardwood, Luxury Vinyl Plank, Tile, Wood
- Windows: Bay Window(s), Window Coverings
- Has basement: No
- Number of fireplaces: 2
- Fireplace features: Family Room, Gas Log, Masonry
Interior area
- Total interior livable area: 3,719 sqft
Property
Parking
- Total spaces: 2
- Parking features: Circular Driveway, Door-Multi, Driveway, Garage, Garage Door Opener, Garage Faces Side
- Attached garage spaces: 2
- Has uncovered spaces: Yes
Features
- Levels: Two
- Stories: 2
- Patio & porch: Patio, Covered
- Exterior features: Private Yard, Rain Gutters
- Pool features: None
- Fencing: Back Yard,Fenced,Metal,Privacy,Wood
Lot
- Size: 8,450 Square Feet
- Features: Hardwood Trees, No Backyard Grass, Many Trees
Details
- Parcel number: 05629543
- Other equipment: Irrigation Equipment
Construction
Type & style
- Home type: SingleFamily
- Architectural style: Detached
- Property subtype: Single Family Residence
Materials
- Brick, Wood Siding
- Foundation: Slab
- Roof: Shingle
Condition
- Year built: 1989
Utilities & green energy
- Sewer: Public Sewer
- Water: Public
- Utilities for property: Electricity Available, Natural Gas Available, Sewer Available, Separate Meters, Water Available
Community & HOA
Community
- Features: Sidewalks
- Security: Smoke Detector(s)
- Subdivision: Western Oaks Grapevine
HOA
- Has HOA: No
Location
- Region: Grapevine
Financial & listing details
- Tax assessed value: $665,000
- Annual tax amount: $9,432
- Date on market: 7/28/2024
- Cumulative days on market: 11 days
- Listing terms: Cash,Conventional,VA Loan
- Electric utility on property: Yes
Price history
| Date | Event | Price |
|---|---|---|
| 8/26/2024 | Sold | -- |
Source: NTREIS #20677481 Report a problem | ||
| 8/5/2024 | Pending sale | $720,000$194/sqft |
Source: NTREIS #20677481 Report a problem | ||
| 7/30/2024 | Contingent | $720,000$194/sqft |
Source: NTREIS #20677481 Report a problem | ||
| 7/19/2024 | Listed for sale | $720,000$194/sqft |
Source: NTREIS #20677481 Report a problem | ||
Public tax history
| Year | Property taxes | Tax assessment |
|---|---|---|
| 2025 | $2,608 +22.8% | $665,000 |
| 2024 | $2,123 -3.7% | $665,000 +3.1% |
| 2023 | $2,205 | $645,000 +21.7% |
| 2022 | -- | $530,000 +14% |
| 2021 | $2,248 -2.3% | $465,000 -6.3% |
| 2020 | $2,301 +4.5% | $496,000 +11.7% |
| 2019 | $2,202 -2.1% | $444,169 -4.6% |
| 2018 | $2,249 -67.6% | $465,366 +4.4% |
| 2017 | $6,943 +2.5% | $445,820 +5.9% |
| 2016 | $6,771 -20.4% | $420,943 +14.2% |
| 2015 | $8,504 | $368,500 -0.6% |
| 2014 | $8,504 | $370,700 +6.4% |
| 2013 | -- | $348,500 +0.8% |
| 2012 | -- | $345,600 |
| 2011 | -- | $345,600 +1.9% |
| 2010 | -- | $339,000 -5.2% |
| 2009 | -- | $357,500 +2.2% |
| 2008 | -- | $349,700 +1.5% |
| 2007 | -- | $344,500 +11.8% |
| 2006 | -- | $308,100 |
| 2005 | -- | $308,100 |
| 2004 | -- | $308,100 |
| 2003 | -- | $308,100 +3.3% |
| 2002 | -- | $298,200 +13.3% |
| 2001 | -- | $263,300 +8.7% |
| 2000 | -- | $242,300 |
Find assessor info on the county website
Neighborhood: Western Oaks
Nearby homes
- $659,2004 bd3 ba2.8k sqft3804 Hillside Trl, Grapevine, TX 76051Off Market
- $617,2004 bd2 ba2.9k sqft3806 Hillside Trl, Grapevine, TX 76051Off Market
- $850,5005 bd4 ba3.7k sqft3805 Hillside Trl, Grapevine, TX 76051Off Market
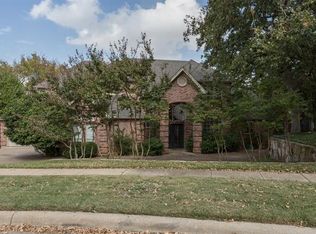
- $789,2004 bd3 ba3k sqft3805 Shady Meadow Dr, Grapevine, TX 76051Off Market
- $--4 bd3 ba3.2k sqft2705 Cypress Creek Ct, Grapevine, TX 76051Sold
- $--4 bd3 ba2.9k sqft3808 Hillside Trl, Grapevine, TX 76051Sold
- $860,2004 bd4 ba3.6k sqft3807 Shady Meadow Dr, Grapevine, TX 76051Off Market
- $838,5004 bd3 ba3.2k sqft3803 Shady Meadow Dr, Grapevine, TX 76051Off Market
Nearby schools
GreatSchools rating
- 9/10Heritage Elementary SchoolGrades: PK-5Distance: 1 mi
- 8/10Cross Timbers Middle SchoolGrades: 6-8Distance: 1.2 mi
- 8/10Grapevine High SchoolGrades: 9-12Distance: 1.1 mi
Schools provided by the listing agent
- Elementary: Heritage
- Middle: Cross Timbers
- High: Grapevine
- District: Grapevine-Colleyville ISD
Source: NTREIS. This data may not be complete. We recommend contacting the local school district to confirm school assignments for this home.
Get a cash offer in 3 minutes
Find out how much your home could sell for in as little as 3 minutes with a no-obligation cash offer.
Estimated market value
$824,500
Get a cash offer in 3 minutes
Find out how much your home could sell for in as little as 3 minutes with a no-obligation cash offer.
Estimated market value
$824,500
- Texas
- Tarrant County
- Grapevine
- 76051
- Western Oaks
- 3802 Hillside Trl
