Skip main navigation
For sale
  • $290,000

    3802 Horseshoe Road, New Bern, NC 28562

    3beds
    1,163sqft
    : 
    $1,699/mo
    Get pre-qualified
    Single Family Residence
    Built in 1986
    0.38 Acres Lot
    $284,800 Zestimate®
    $249/sqft
    $-- HOA

    What's special

    Cozy fireplaceAbundant natural lightVaulted ceilingsDecorative wainscotingWalk-in showerBeautifully landscaped yardAmple cabinet space
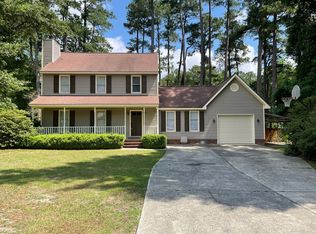
    Beautifully maintained and move-in ready, 3802 Horseshoe Road offers spacious living, thoughtful updates, and inviting indoor and outdoor spaces in a family-friendly New Bern community. Step inside to a spacious living room featuring vaulted ceilings, abundant natural light, a cozy fireplace, and beautiful new luxury vinyl plank flooring that flows throughout the home. Just beyond the living area, you'll find a well-appointed galley kitchen and dining area complete with stainless steel appliances, tile flooring, fresh paint, ample cabinet space, and convenient access to the attached garage. The kitchen also opens to one of the home's standout features--a fully enclosed sunroom with elegant double French doors. Enjoy this bright and inviting space year-round with full windows, ceiling fans, retractable shades, and its own heating and cooling, making it the perfect place to relax and take in the beauty of nature. The home offers three generously sized bedrooms, all with luxury vinyl plank flooring. The primary suite features a private bathroom with a walk-in shower and decorative wainscoting, while a second full bathroom conveniently serves the additional bedrooms. For added convenience, the washer and dryer convey with the home. Outside, you'll appreciate the many recent updates and inviting outdoor living spaces. The roof was replaced in 2024, and just off the sunroom you'll find a spacious deck covered by a new metal roof canopy--ideal for entertaining or enjoying your morning coffee. The beautifully landscaped yard includes a mature fig tree, a storage shed, and a large backyard with plenty of room for family gatherings, pets, or play. This move-in ready home offers the perfect blend of indoor comfort and outdoor enjoyment. Schedule your private showing today before this exceptional property is gone!
    8 days
    |
    610
    |
    68
    |

    Likely to sell faster than

    Zillow last checked:

    Listing updated:

    Listed by:

    Curtis Gatlin 252-349-5533,

    CCA Real Estate

    Source: Hive MLS,MLS#: 100592731MLS LogoOriginating MLS: Neuse River Region Association of Realtors

      Facts & features

      Interior

      Bedrooms & bathrooms
      • Bedrooms: 3
      • Bathrooms: 2
      • Full bathrooms: 2
      Rooms
      • Room types: Living Room, Master Bedroom, Bedroom 2, Bedroom 3
      Primary bedroom
      • Level: Main
      Bedroom 2
      • Level: Main
      Bedroom 3
      • Level: Main
      Kitchen
      • Level: Main
      Living room
      • Level: Main
      Heating
      • Electric, Heat Pump
      Cooling
      • Central Air
      Appliances
      • Included: Electric Oven, Washer, Refrigerator, Dryer, Dishwasher
      • Laundry: In Garage
      Features
      • Vaulted Ceiling(s), Ceiling Fan(s), Walk-in Shower, Blinds/Shades, Eat-in Kitchen
      • Flooring: LVT/LVP, Tile
      Interior area
      • Total structure area: 1,163
      • Total interior livable area: 1,163 sqft

      Property

      Parking
      • Total spaces: 1
      • Parking features: On Site, Paved
      • Attached garage spaces: 1
      Accessibility
      • Accessibility features: Common Area
      Features
      • Levels: One
      • Patio & porch: Covered, Deck, Enclosed, Patio, Screened
      • Fencing: None
      • Has view: Yes
      • View description: See Remarks
      • Frontage type: See Remarks
      Lot
      • Size: 0.38 Acres
      Details
      • Additional structures: Shed(s)
      • Parcel number: 82074 048
      • Zoning: Res
      • Special conditions: Standard

      Construction

      Type & style
      • Home type: SingleFamily
      • Property subtype: Single Family Residence
      Materials
      • Brick, Vinyl Siding, Wood Frame
      • Foundation: Slab
      • Roof: Architectural Shingle
      Condition
      • New construction: No
      • Year built: 1986

      Utilities & green energy

      • Sewer: Public Sewer
      • Water: Public
      • Utilities for property: Natural Gas Available, Sewer Connected, Water Connected

      Community & HOA

      Community
      • Subdivision: Lakeview Estates
      HOA
      • Has HOA: No
      • Amenities included: None
      Location
      • Region: New Bern

      Financial & listing details

      • Price per square foot: $249/sqft
      • Tax assessed value: $182,189
      • Annual tax amount: $1,512
      • Date on market: 7/30/2026
      • Cumulative days on market: 8 days
      • Listing agreement: Exclusive Right To Sell
      • Listing terms: Cash,Conventional,FHA,VA Loan
      • Road surface type: Paved

        Estimated market value

        $284,800

        $271,000 - $299,000

        $1,606/mo

        Price history

        DateEventPrice
        7/30/2026Listed for sale$290,000+10.7%$249/sqft
        Source: Hive MLS #100592731 Report a problem
        11/22/2024Sold$262,000-2.6%$225/sqft
        Source: Hive MLS #100463723 Report a problem
        10/16/2024Pending sale$269,000$231/sqft
        Source: Hive MLS #100463723 Report a problem
        10/10/2024Price change$269,000-1.1%$231/sqft
        Source: Hive MLS #100463723 Report a problem
        9/25/2024Price change$272,000-1.1%$234/sqft
        Source: Hive MLS #100463723 Report a problem
        9/14/2024Price change$275,000-1.8%$236/sqft
        Source: Hive MLS #100463723 Report a problem
        8/30/2024Listed for sale$280,000+129.5%$241/sqft
        Source: Hive MLS #100463723 Report a problem
        6/27/2014Sold$122,000-5.8%$105/sqft
        Source: Hive MLS #90092850 Report a problem
        1/8/2014Listed for sale$129,500$111/sqft
        Source: CENTURY 21 Zaytoun-Raines #92850 Report a problem

        Public tax history

        YearProperty taxesTax assessment
        2025$1,584 $181,150
        2024-- $181,150
        2023$1,554 $181,150 +48.7%
        2022-- $121,860
        2021$1,330 $121,860
        2020-- $121,860
        2019$1,317 $121,860
        2018$1,317 $121,860
        2017-- $121,860 -8.8%
        2016$1,254 +3.7%$133,640
        2015$1,209 $133,640
        2014-- $133,640
        2013-- $133,640
        2012-- $133,640
        2011-- $133,640
        2010-- $133,640 +52.7%
        2009-- $87,520
        2008-- $87,520
        2007-- $87,520
        2006-- $87,520
        2005-- $87,520
        2004-- $87,520
        2002-- $87,520
        Find assessor info on the county website

        Monthly payment

        Est. payment

        Payment breakdown

        Explore the cost of this home by adjusting the details. Changes won't be saved.
        All calculations are estimates and provided by Zillow, Inc. for informational purposes only. Actual amounts may vary.
        HOA fees may include property taxes on listings classified as Co-Ops. Contact the listing agent and/or owner for fee details.
        Mortgage interest rates are dependent on a number of factors, including credit score, down payment, and repayment length. Interest rate data provided by Zillow Group Marketplace, Inc. as of 1/1/1970 from various mortgage lenders with which we have lead or other similar arrangements; the Estimated Payment is an average of those rates.
        See how much you could borrow to make a competitive offer.

        Climate risks

        Neighborhood: 28562

        Getting around

        22 / 100
        Car-Dependent
        32 / 100
        Somewhat Bikeable

        Nearby schools

        GreatSchools rating
        Schools provided by the listing agent
        • Elementary: A. H. Bangert
        • Middle: H. J. MacDonald
        • High: New Bern

        Source: Hive MLS. This data may not be complete. We recommend contacting the local school district to confirm school assignments for this home.

        A local agent can set up tours, give advice and negotiate with sellers.

        A local lender can help you make sure your offer is ready when you are.

        Browse local experts

        Similar homes