Lovely single-story home in an established subdivision of Kensington Park North, across from Heritage High School, Midlothian. This well-kept home offers 3 bed, 2 baths, open family room and kitchen with lots of windows, 15'x10' covered patio, 2 car garage, ceramic tile and wood floors, carpet in bedrooms only, split bedroom arrangement, open kitchen, big open dining room, laundry room, wood-burning tile surrounding corner fireplace. The eat-in kitchen features beautiful custom upgrades that include knotty alder solid wood cabinets, granite countertops, tile backsplash, sink in island, and walk-in pantry. A large master bedroom has lots of windows, ceiling fan, room for sitting, and in suite bathroom. The primary bathroom features double vanity, light marble counters, custom dark cabinets, walk-in shower, soaking tub, linen closet, and two walk-in closets. The secondary bedrooms are spacious in size and split by a hallway bath. Full laundry room that has room for a freezer. Big covered patio for entertainment. Beautiful curb appeal with bordered flower bed, custom 8' front door, along with the mixed stone and brick elevation. Landscaped yard and wood privacy fence. Take a stroll down sidewalk-lined streets to the 3 neighborhood playgrounds. Highly acclaimed Heritage High School is within walking distance. Close to the new hospital, restaurants, groceries, shops, and easy commute from major highways such as Hwy 287 & Hwy 67.
Sold
Price Unknown
3802 Hyde Park Dr, Midlothian, TX 76065
3beds
2,106sqft
Single Family Residence
Built in 2015
7,405 Square Feet Lot
$376,700 Zestimate®
$--/sqft
$2,576 Estimated rent
Home value
$376,700
$347,000 - $411,000
$2,576/mo
Zestimate® history
Owner options
List your home for rent
$2,576/mo
Rent Zestimate®
Find your next renter with Zillow Rental Manager. Plus, with online applications, you can quickly screen prospective tenants – for free.
$2,576/mo
Rent Zestimate®
Refinance and save
$235/mo
Est. payment
Refinancing to a lower rate could help reduce your monthly payments and save thousands over the life of the loan.
$235/mo
Est. payment
Explore your selling options
Work with a Zillow partner agent
Leverage their expertise and Zillow's premium Showcase listings to get your home seen by more buyers.
Get startedList with your own agent
Get your home in front of millions of buyers by listing it on Zillow.
Learn how to do itSell it yourself
Take full control of how buyers see your home on Zillow by listing For Sale by Owner (FSBO).
List your homeWhat's special
Landscaped yardWood privacy fenceOpen family roomGranite countertopsBig open dining roomLots of windowsLarge master bedroom
Zillow last checked:
Listing updated:
Listed by:
Kimberly Korfe 0595283 817-890-7325,
TDRealty 817-890-7325
Bought with:
Mary Simpson
JBRE Group, LLC
Source: NTREIS,MLS#: 20888535
Facts & features
Interior
Bedrooms & bathrooms
- Bedrooms: 3
- Bathrooms: 2
- Full bathrooms: 2
Primary bedroom
- Features: Built-in Features, Ceiling Fan(s), Dual Sinks, En Suite Bathroom, Garden Tub/Roman Tub, Linen Closet, Sitting Area in Primary, Separate Shower, Walk-In Closet(s)
- Level: First
- Dimensions: 19 x 16
Bedroom
- Features: Split Bedrooms, Walk-In Closet(s)
- Level: First
- Dimensions: 10 x 13
Bedroom
- Features: Split Bedrooms, Walk-In Closet(s)
- Level: First
- Dimensions: 13 x 10
Primary bathroom
- Features: Built-in Features, Dual Sinks, Garden Tub/Roman Tub, Linen Closet, Solid Surface Counters, Separate Shower
- Level: First
- Dimensions: 10 x 10
Dining room
- Features: Built-in Features
- Level: First
- Dimensions: 16 x 10
Kitchen
- Features: Breakfast Bar, Built-in Features, Eat-in Kitchen, Granite Counters, Kitchen Island, Pantry, Walk-In Pantry
- Level: First
- Dimensions: 10 x 12
Living room
- Features: Ceiling Fan(s), Fireplace
- Level: First
- Dimensions: 19 x 21
Utility room
- Features: Utility Room
- Level: First
- Dimensions: 10 x 8
Heating
- Central, Electric, Heat Pump
Cooling
- Central Air, Ceiling Fan(s), Electric
Appliances
- Included: Dryer, Dishwasher, Electric Cooktop, Electric Range, Disposal, Microwave, Refrigerator, Washer
Features
- Eat-in Kitchen, Granite Counters, Kitchen Island, Open Floorplan, Pantry, Cable TV, Walk-In Closet(s), Wired for Sound
- Flooring: Carpet, Ceramic Tile, Wood
- Windows: Window Coverings
- Has basement: No
- Number of fireplaces: 1
- Fireplace features: Wood Burning
Interior area
- Total interior livable area: 2,106 sqft
Property
Parking
- Total spaces: 2
- Parking features: Additional Parking, Covered, Door-Multi, Driveway, Garage, Garage Door Opener, Oversized
- Attached garage spaces: 2
- Has uncovered spaces: Yes
Features
- Levels: One
- Stories: 1
- Patio & porch: Covered
- Pool features: None
- Fencing: Privacy,Wood
Lot
- Size: 7,405 Square Feet
- Dimensions: 65.5' x 120'
- Features: Back Yard, Interior Lot, Lawn
- Residential vegetation: Grassed
Details
- Parcel number: 259187
Construction
Type & style
- Home type: SingleFamily
- Architectural style: Ranch,Traditional,Detached
- Property subtype: Single Family Residence
Materials
- Brick, Rock, Stone
- Foundation: Slab
- Roof: Composition
Condition
- Year built: 2015
Utilities & green energy
- Sewer: Public Sewer
- Water: Public
- Utilities for property: Electricity Available, Electricity Connected, Phone Available, Sewer Available, Separate Meters, Underground Utilities, Water Available, Cable Available
Green energy
- Energy efficient items: Appliances, HVAC, Insulation, Thermostat, Windows
Community & HOA
Community
- Features: Community Mailbox, Curbs
- Security: Prewired, Security System
- Subdivision: Kensington Park North Ph 1
HOA
- Has HOA: Yes
- Services included: Association Management
- HOA fee: $235 annually
- HOA name: Kensington HOA
- HOA phone: 866-599-3838
Location
- Region: Midlothian
Financial & listing details
- Tax assessed value: $391,069
- Annual tax amount: $7,997
- Date on market: 4/2/2025
- Cumulative days on market: 26 days
- Listing terms: Cash,Conventional,FHA,VA Loan
- Electric utility on property: Yes
- Road surface type: Asphalt
Price history
| Date | Event | Price |
|---|---|---|
| 6/2/2025 | Sold | -- |
Source: NTREIS #20888535 Report a problem | ||
| 5/7/2025 | Pending sale | $375,000$178/sqft |
Source: NTREIS #20888535 Report a problem | ||
| 4/29/2025 | Contingent | $375,000$178/sqft |
Source: NTREIS #20888535 Report a problem | ||
| 4/2/2025 | Listed for sale | $375,000-10.7%$178/sqft |
Source: NTREIS #20888535 Report a problem | ||
| 7/7/2023 | Listing removed | -- |
Source: Zillow Rentals Report a problem | ||
| 6/27/2023 | Listed for rent | $2,525+5.2%$1/sqft |
Source: Zillow Rentals Report a problem | ||
| 4/6/2023 | Listing removed | -- |
Source: NTREIS #20039819 Report a problem | ||
| 7/27/2022 | Listing removed | -- |
Source: Zillow Rental Network Premium Report a problem | ||
| 7/21/2022 | Listed for rent | $2,400+17.1%$1/sqft |
Source: Zillow Rental Network Premium Report a problem | ||
| 7/6/2022 | Listing removed | $419,900$199/sqft |
Source: NTREIS #20039819 Report a problem | ||
| 6/26/2022 | Price change | $419,900-1.2%$199/sqft |
Source: NTREIS #20039819 Report a problem | ||
| 6/22/2022 | Listed for sale | $425,000$202/sqft |
Source: NTREIS #20039819 Report a problem | ||
| 6/21/2022 | Contingent | $425,000$202/sqft |
Source: NTREIS #20039819 Report a problem | ||
| 6/16/2022 | Listed for sale | $425,000$202/sqft |
Source: NTREIS #20039819 Report a problem | ||
| 6/10/2022 | Contingent | $425,000$202/sqft |
Source: NTREIS #20039819 Report a problem | ||
| 6/5/2022 | Listed for sale | $425,000$202/sqft |
Source: NTREIS #20039819 Report a problem | ||
| 2/9/2017 | Listing removed | $2,050$1/sqft |
Source: Nickel Property #13514312 Report a problem | ||
| 2/2/2017 | Listed for rent | $2,050$1/sqft |
Source: Nickel Property #13514312 Report a problem | ||
Public tax history
| Year | Property taxes | Tax assessment |
|---|---|---|
| 2025 | $7,801 -2.4% | $391,069 -2.1% |
| 2024 | $7,997 -10.5% | $399,656 -9.2% |
| 2023 | $8,939 +12.1% | $439,962 +23.6% |
| 2022 | $7,977 | $356,043 +24.5% |
| 2021 | -- | $286,090 +3.5% |
| 2020 | -- | $276,400 +5% |
| 2019 | $6,624 +3.6% | $263,310 +1.8% |
| 2018 | $6,396 | $258,730 +6.9% |
| 2017 | $6,396 +4.9% | $242,120 +5.7% |
| 2016 | $6,095 | $228,970 +834.6% |
| 2015 | -- | $24,500 |
Find assessor info on the county website
Neighborhood: Kensington Park
Nearby homes
- $386,9004 bd2 ba2.2k sqft3630 Hyde Park Dr, Midlothian, TX 76065Off Market
- $398,1004 bd2 ba2.2k sqft3806 Hyde Park Dr, Midlothian, TX 76065Off Market
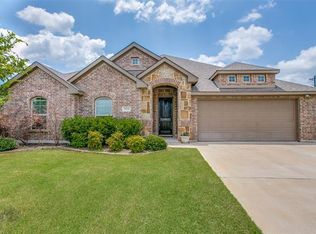
- $441,2005 bd3 ba3k sqft3626 Hyde Park Dr, Midlothian, TX 76065Off Market
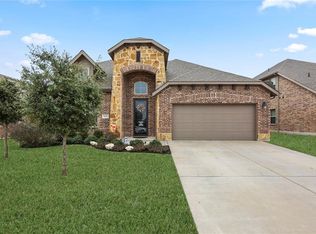
- $--3 bd2 ba1.8k sqft3801 Regent St, Midlothian, TX 76065Sold
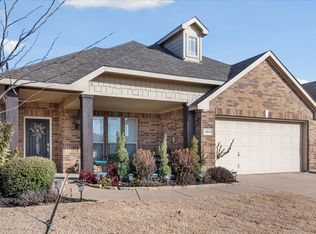
- $389,6004 bd2 ba2k sqft3805 Regent St, Midlothian, TX 76065Off Market
- $350,5003 bd2 ba1.6k sqft3629 Regent St, Midlothian, TX 76065Off Market
- $488,3004 bd3 ba2.7k sqft902 Newcastle Dr, Midlothian, TX 76065Off Market
- $383,1003 bd3 ba2.7k sqft3625 Regent St, Midlothian, TX 76065Off Market
Nearby schools
GreatSchools rating
- 8/10T E Baxter Elementary SchoolGrades: PK-5Distance: 0.9 mi
- 9/10Walnut Grove Middle SchoolGrades: 6-8Distance: 0.4 mi
- 7/10Midlothian Heritage High SchoolGrades: 9-12Distance: 0.5 mi
Schools provided by the listing agent
- Elementary: Baxter
- Middle: Walnut Grove
- High: Heritage
- District: Midlothian ISD
Source: NTREIS. This data may not be complete. We recommend contacting the local school district to confirm school assignments for this home.
Get a cash offer in 3 minutes
Find out how much your home could sell for in as little as 3 minutes with a no-obligation cash offer.
Estimated market value
$376,700
Get a cash offer in 3 minutes
Find out how much your home could sell for in as little as 3 minutes with a no-obligation cash offer.
Estimated market value
$376,700
- Texas
- Ellis County
- Midlothian
- 76065
- Kensington Park
- 3802 Hyde Park Dr
Nearby cities
Nearby neighborhoods
Nearby zip codes
Other Midlothian Topics
