Charming Beachside Retreat in Ormond Beach. Nestled in the desirable Coquina Key Community, this beautiful pool home offers relaxed, beachside lifestyle just steps from private ocean access. Featuring a bright, open floor plan with spacious living areas, this residence is perfect for both everyday living and entertaining. Enjoy a serene backyard retreat, ideal for outdoor gatherings or quiet mornings. Schedule your showing today!!
Sold for $525,000
$525,000
3802 ISLAMORADA DRIVE, ORMOND BEACH, FL 32176
3beds
1,997sqft
Single Family Residence
Built in 2002
6,666 Square Feet Lot
$522,300 Zestimate®
$263/sqft
$3,949 Estimated rent
Home value
$522,300
$475,000 - $569,000
$3,949/mo
Zestimate® history
Owner options
List your home for rent
$3,949/mo
Rent Zestimate®
Find your next renter with Zillow Rental Manager. Plus, with online applications, you can quickly screen prospective tenants – for free.
$3,949/mo
Rent Zestimate®
Refinance and save
$3,715/mo
Est. payment
Refinancing to a lower rate could help reduce your monthly payments and save thousands over the life of the loan.
$3,715/mo
Est. payment
Explore your selling options
Work with a Zillow partner agent
Leverage their expertise and Zillow's premium Showcase listings to get your home seen by more buyers.
Get startedList with your own agent
Get your home in front of millions of buyers by listing it on Zillow.
Learn how to do itSell it yourself
Take full control of how buyers see your home on Zillow by listing For Sale by Owner (FSBO).
List your homeWhat's special
Beautiful pool homeSerene backyard retreatBright open floor planIdeal for outdoor gatherings
Zillow last checked:
Listing updated:
Listed by:
Jeanne Seybold 386-299-8962,
RE/MAX SELECT PROFESSIONALS 386-283-4966
Bought with:
Jeanne Seybold, 3244755
RE/MAX SELECT PROFESSIONALS
Source: Stellar MLS,MLS#: FC316978 Originating MLS: Flagler
Originating MLS: Flagler
Facts & features
Interior
Bedrooms & bathrooms
- Bedrooms: 3
- Bathrooms: 2
- Full bathrooms: 2
Primary bedroom
- Features: Walk-In Closet(s)
- Level: First
- Area: 216 Square Feet
- Dimensions: 12x18
Dining room
- Features: No Closet
- Level: First
- Area: 156 Square Feet
- Dimensions: 13x12
Kitchen
- Features: Built-in Closet
- Level: First
- Area: 135.2 Square Feet
- Dimensions: 10.4x13
Laundry
- Features: No Closet
- Level: First
Living room
- Features: Coat Closet
- Level: First
Heating
- Central, Electric, Heat Pump
Cooling
- Central Air
Appliances
- Included: Dishwasher, Dryer, Microwave, Range, Refrigerator, Washer
- Laundry: Inside
Features
- Ceiling Fan(s), Living Room/Dining Room Combo, Primary Bedroom Main Floor, Split Bedroom, Thermostat, Vaulted Ceiling(s), Walk-In Closet(s)
- Flooring: Carpet, Tile, Hardwood
- Doors: French Doors
- Has fireplace: No
Interior area
- Total structure area: 2,779
- Total interior livable area: 1,997 sqft
Property
Parking
- Total spaces: 2
- Parking features: Garage - Attached
- Attached garage spaces: 2
Features
- Levels: One
- Stories: 1
- Exterior features: Irrigation System, Rain Gutters
- Has private pool: Yes
- Pool features: In Ground
Lot
- Size: 6,666 Square Feet
- Dimensions: 66 x 101
Details
- Parcel number: 320901000480
- Zoning: R-4
- Special conditions: None
Construction
Type & style
- Home type: SingleFamily
- Property subtype: Single Family Residence
Materials
- Block, Stucco
- Foundation: Slab
- Roof: Tile
Condition
- New construction: No
- Year built: 2002
Utilities & green energy
- Sewer: Public Sewer
- Water: Public
- Utilities for property: Cable Available, Electricity Connected, Public, Sewer Connected, Sprinkler Well, Underground Utilities, Water Connected
Community & HOA
Community
- Pet fee: $0 monthly
- Subdivision: COQUINA KEY UNIT 01
HOA
- Has HOA: Yes
- HOA fee: $83 monthly
- HOA name: Coast to Coast Association Management
Location
- Region: Ormond Beach
Financial & listing details
- Price per square foot: $263/sqft
- Tax assessed value: $596,057
- Annual tax amount: $3,502
- Date on market: 3/17/2026
- Listing terms: Cash,Conventional
- Ownership: Fee Simple
- Total actual rent: 0
- Electric utility on property: Yes
- Road surface type: Paved
Price history
| Date | Event | Price |
|---|---|---|
| 4/27/2026 | Sold | $525,000-10.3%$263/sqft |
Source:  Stellar MLS #FC316978 Report a problem Stellar MLS #FC316978 Report a problem | ||
| 3/17/2026 | Pending sale | $585,000$293/sqft |
Source: Stellar MLS #FC316978 Report a problem | ||
| 3/17/2026 | Listed for sale | $585,000+102.4%$293/sqft |
Source: Stellar MLS #FC316978 Report a problem | ||
| 10/22/2002 | Sold | $289,000$145/sqft |
Source: Public Record Report a problem | ||
Public tax history
| Year | Property taxes | Tax assessment |
|---|---|---|
| 2025 | $3,502 +2.4% | $252,172 +2.9% |
| 2024 | $3,421 +3.1% | $245,066 +3% |
| 2023 | $3,319 +2.9% | $237,929 +3% |
| 2022 | $3,225 | $230,999 +3% |
| 2021 | -- | $224,271 +1.4% |
| 2020 | $3,231 | $221,175 +2.3% |
| 2019 | $3,231 +2.5% | $216,202 +1.9% |
| 2018 | $3,152 +1.3% | $212,171 +2.1% |
| 2017 | $3,113 +0.8% | $207,807 +2.1% |
| 2016 | $3,089 -0.3% | $203,533 +0.7% |
| 2015 | $3,099 -1% | $202,118 +0.8% |
| 2014 | $3,130 | $200,514 +1.5% |
| 2013 | -- | $197,551 +1.7% |
| 2012 | -- | $194,249 -6.9% |
| 2011 | -- | $208,558 -5.5% |
| 2010 | -- | $220,658 -15.4% |
| 2009 | -- | $260,709 +3.1% |
| 2007 | -- | $252,863 -0.5% |
| 2006 | -- | $254,097 +6.1% |
| 2005 | -- | $239,511 +3% |
| 2004 | -- | $232,535 +1.9% |
| 2003 | -- | $228,199 +367.6% |
| 2002 | -- | $48,800 +8.7% |
| 2001 | -- | $44,900 -4.5% |
| 2000 | -- | $47,000 |
Find assessor info on the county website
Neighborhood: 32176
Nearby homes
- $389,0003 bd2 ba1.6k sqft3804 Islamorada Dr, Ormond Beach, FL 32176Sold

- $692,8003 bd2 ba2.3k sqft3800 Islamorada Dr, Ormond Beach, FL 32176Off Market
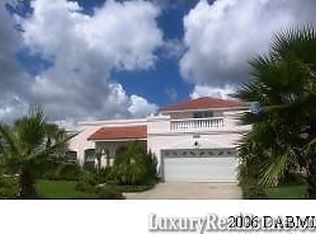
- $96,1509,595 Square Feet3818 Islamorada Dr, Ormond Beach, FL 32176Off Market

- $177,0009,147 Square Feet3715 Egret Dunes Dr, Ormond Beach, FL 32176Off Market

- $927,2004 bd3 ba2.5k sqft3713 Egret Dunes Dr, Ormond Beach, FL 32176Off Market
- $470,0003 bd2 ba1.6k sqft3806 Islamorada Dr, Ormond Beach, FL 32176Sold
- $840,6003 bd3 ba2.4k sqft3717 Egret Dunes Dr, Ormond Beach, FL 32176Off Market
- $622,3003 bd2 ba2.9k sqft3803 Islamorada Dr, Ormond Beach, FL 32176Off Market
Nearby schools
GreatSchools rating
- 6/10Beachside Elementary SchoolGrades: PK-5Distance: 7.4 mi
- 5/10Ormond Beach Middle SchoolGrades: 6-8Distance: 5.5 mi
- 7/10Seabreeze High SchoolGrades: 9-12Distance: 9 mi
Schools provided by the listing agent
- Elementary: Osceola Elem
- Middle: Campbell Middle
- High: Seabreeze High School
Source: Stellar MLS. This data may not be complete. We recommend contacting the local school district to confirm school assignments for this home.
Get a cash offer in 3 minutes
Find out how much your home could sell for in as little as 3 minutes with a no-obligation cash offer.
Estimated market value
$522,300
Get a cash offer in 3 minutes
Find out how much your home could sell for in as little as 3 minutes with a no-obligation cash offer.
Estimated market value
$522,300
- Florida
- Volusia County
- Ormond Beach
- 32176
- 3802 ISLAMORADA DRIVE
Nearby cities
Nearby neighborhoods
Nearby zip codes
Other Ormond Beach Topics
