Skip main navigation
Closed
  • $380,000

    3802 Ivey Ln SW, Lilburn, GA 30047

    3beds
    2,600sqft
    Single Family Residence
    Built in 1973
    0.59 Acres Lot
    $451,500 Zestimate®
    $146/sqft
    $2,453 Estimated rent

    Home value

    $451,500

    $402,000 - $510,000

    $2,453/mo

    Zestimate® history
    Loading
    Loading...

    Owner options

    List your home for rent

    $2,453/mo

    Rent Zestimate®

    Find your next renter with Zillow Rental Manager. Plus, with online applications, you can quickly screen prospective tenants – for free.

    Learn more

    $2,453/mo

    Rent Zestimate®

    Refinance and save

    $2,353/mo

    Est. payment

    Refinancing to a lower rate could help reduce your monthly payments and save thousands over the life of the loan.

    See today's rates

    $2,353/mo

    Est. payment

    Explore your selling options

    Work with a Zillow partner agent

    Leverage their expertise and Zillow's premium Showcase listings to get your home seen by more buyers.

    Get started

    List with your own agent

    Get your home in front of millions of buyers by listing it on Zillow.

    Learn how to do it

    Sell it yourself

    Take full control of how buyers see your home on Zillow by listing For Sale by Owner (FSBO).

    List your home

    What's special

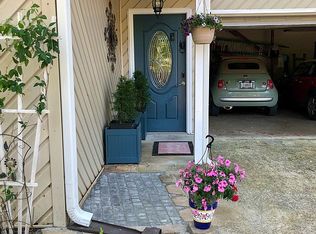
    Discover the family-friendly allure of the Foxmoor neighborhood nestled within the acclaimed Brookwood school system. This one-of-a-kind, updated contemporary home eagerly awaits your arrival. Situated on a spacious half-acre corner lot surrounded by majestic hardwood trees, this residence boasts a unique blend of privacy, luxury, and comfort. The home showcases a harmonious mix of hardwoods, LVP, high-end laminate, and elegant Italian tile. The owner has replaced most of the carpeting, with just one bedroom remaining and one with the purchased flooring ready to install. As you enter the great room from the foyer, a striking floor-to-ceiling rock fireplace, recently serviced and sealed, warmly welcomes you. New patio glass doors lead to an expansive secluded patio off the great room. The kitchen with adjoining dining room has undergone a stylish transformation with solid surface countertops and a large deep sink, a large pantry, custom cabinets, stainless appliances, including a brand-new fridge, and a stainless butcher block chef's island for seamless prep work. Venture upstairs to discover three spacious bedrooms, each with its charm. The freshly painted master suite indulges with a spacious bathroom with a newly refinished walk-in shower and a private balcony - perfect for sipping your morning coffee, while the other two freshly painted bedrooms feature vaulted ceilings, low-profile skylights installed in 2023, and share an updated full bathroom. Back on the main floor, an updated half bathroom adds a touch of modernity, while an expansive laundry room enhances convenience. A delightful sunroom with large windows invites the outdoors inside. Step onto the freshly painted wrap-around deck with a clematis-covered pergola and follow the trail to discover a private and relaxing woodland Zen oasis complete with a koi pond, fire pit, and cozy patio seating area. The two-car garage, offering more than just parking, includes a generous storage closet, a sizable workshop, and a brand-new garage door opener with a smartphone app! A sliding glass patio door leads to the backyard off the workshop, and walk-up steps reveal an expansive storage area that could be transformed into a cozy room. Numerous updates enhance the property for years of comfort and peace of mind, including energy-efficient windows and patio glass doors in 2022, a new air conditioner and furnace in 2022 with a transferable prepaid 5-year service plan, an entire new architectural shingle roof with a transferable warranty, along with accompanying low-profile skylights, and new gutters with guards in 2023. This home comes complete with a riding lawnmower and garden trailer, a wood chipper, all stainless kitchen appliances, washer/dryer, a free-standing water dispenser, a second chef fridge, a stand-alone freezer, a small garden tool shed, a potting station, and a greenhouse. A home warranty provides added peace of mind. Best of all, this home includes a 2.99% VA transferable loan rate to eligible buyers! Don't miss the opportunity to make this meticulously updated residence your new haven.

    Zillow last checked:

    Listing updated:

    Listed by:

    Mark Spain 770-886-9000,

    Mark Spain Real Estate

    Bought with:

    Non Mls Salesperson, 324997

    Non-Mls Company

    Source: GAMLS,MLS#: 10247806MLS Logo

    Facts & features

    Interior

    Bedrooms & bathrooms
    • Bedrooms: 3
    • Bathrooms: 3
    • Full bathrooms: 2
    • 1/2 bathrooms: 1
    Kitchen
    • Features: Breakfast Area, Pantry, Solid Surface Counters
    Heating
    • Natural Gas, Electric, Forced Air
    Cooling
    • Ceiling Fan(s), Central Air
    Appliances
    • Included: Gas Water Heater, Dishwasher, Microwave
    • Laundry: Common Area, Mud Room
    Features
    • Other
    • Flooring: Hardwood, Tile, Carpet, Laminate
    • Windows: Double Pane Windows, Skylight(s)
    • Basement: None
    • Number of fireplaces: 1
    • Fireplace features: Family Room
    • Common walls with other units/homes: No Common Walls
    Interior area
    • Total structure area: 2,600
    • Total interior livable area: 2,600 sqft
    • Finished area above ground: 2,600
    • Finished area below ground: 0

    Property

    Parking
    • Total spaces: 6
    • Parking features: Garage, Parking Pad
    • Has garage: Yes
    • Has uncovered spaces: Yes
    Features
    • Levels: Two
    • Stories: 2
    • Exterior features: Garden
    • Fencing: Fenced,Back Yard
    • Waterfront features: Pond
    • Body of water: None
    • Frontage type: Lakefront
    Lot
    • Size: 0.59 Acres
    • Features: Other
    • Residential vegetation: Wooded
    Details
    • Additional structures: Greenhouse
    • Parcel number: R6109 104
    • Other equipment: Electric Air Filter

    Construction

    Type & style
    • Home type: SingleFamily
    • Architectural style: Contemporary
    • Property subtype: Single Family Residence
    Materials
    • Vinyl Siding
    • Foundation: Slab
    • Roof: Other
    Condition
    • Resale
    • New construction: No
    • Year built: 1973
    Details
    • Warranty included: Yes

    Utilities & green energy

    • Sewer: Septic Tank
    • Water: Public
    • Utilities for property: Electricity Available, Natural Gas Available, Water Available
    Green energy
    • Water conservation: Low-Flow Fixtures

    Community & neighborhood

    Security
    • Security features: Smoke Detector(s)
    Community
    • Community features: Walk To Schools, Near Shopping
    Location
    • Region: Lilburn
    • Subdivision: Foxmoor

    HOA & financial

    HOA
    • Has HOA: No
    • Services included: None

    Other

    Other facts
    • Listing agreement: Exclusive Right To Sell
    • Listing terms: Assumable

    Price history

    DateEventPrice
    4/1/2024Sold$380,000+1.3%$146/sqft
    Source: GAMLS #10247806 Report a problem
    3/2/2024Pending sale$375,000$144/sqft
    Source: GAMLS #10247806 Report a problem
    2/29/2024Listed for sale$375,000$144/sqft
    Source: FMLS GA #7331401 Report a problem

    Public tax history

    Tax history is unavailable.

    Neighborhood: 30047

    Nearby schools

    GreatSchools rating
    Schools provided by the listing agent
    • Elementary: Gwin Oaks
    • Middle: Five Forks
    • High: Brookwood

    Source: GAMLS. This data may not be complete. We recommend contacting the local school district to confirm school assignments for this home.

    Get a cash offer in 3 minutes
    Find out how much your home could sell for in as little as 3 minutes with a no-obligation cash offer.
    Estimated market value
    $451,500
    Get a cash offer in 3 minutes
    Find out how much your home could sell for in as little as 3 minutes with a no-obligation cash offer.
    Estimated market value
    $451,500