Skip main navigation
Pending
  • Listed by: Keller Williams Western Realty • Stacy LaCount
    $322,000

    3802 James Street #82, Bellingham, WA 98226

    3beds
    1,546sqft
    Manufactured Home
    Built in 1991
    -- sqft lot
    $320,300 Zestimate®
    $208/sqft
    $-- HOA

    What's special

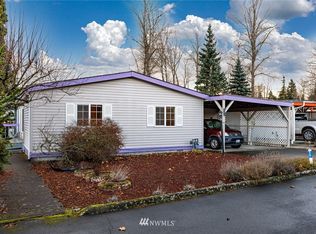
    Come experience modern living in the highly sought-after 55+ community of James Street Estates, where this spacious 1,546-square-foot residence offers a perfect blend of sophistication and comfort. I am thrilled to present this meticulously maintained three-bedroom, two-bathroom home featuring an inviting open-concept layout accentuated by soaring vaulted ceilings and abundant natural light. The heart of the home is a stylishly updated kitchen equipped with sleek stainless steel appliances and extensive cabinetry, flowing seamlessly into a generous dining area complete with a refined built-in hutch for all your hosting needs. Retreat to the primary suite, a private sanctuary boasting a large closet and an elegant en suite bath designed for relaxation. Outside, the sunny back patio serves as an ideal spot for morning coffee among the established garden beds and lush lawn. Practicality meets convenience with a two-car carport that includes a dedicated bonus room for additional storage or hobby space. Situated on a beautifully situated lot according to Whatcom County records, this property offers a low-maintenance lifestyle with an HOA that covers water, sewer, garbage, and cable. Residents also enjoy exclusive access to the community clubhouse, manicured common spaces, and convenient RV storage. This is a rare opportunity to secure a refined, turn-key residence in one of Bellingham's most welcoming environments.
    61 days
    |
    75
    |
    3
    |

    Likely to sell faster than

    Zillow last checked:

    Listing updated:

    Listed by:

    Stacy LaCount,

    Keller Williams Western Realty,

    Nicole Kittrell,

    Keller Williams Western Realty

    Source: NWMLS as distributed by MLS GRID,MLS#: 2524785MLS Logo

      Facts & features

      Interior

      Bedrooms & bathrooms
      • Bedrooms: 3
      • Bathrooms: 2
      • Full bathrooms: 2
      Rooms
      • Room types: Dining Room, Entry, Kitchen Without Eating Space, Living Room, Utility Room
      Heating
      • Forced Air, Heat Pump, Natural Gas
      Cooling
      • Forced Air, Heat Pump
      Appliances
      • Included: Dishwasher, Dryer, Refrigerator, Stove(s)/Range(s), Washer, Dishwasher(s), Dryer(s), Refrigerator(s), Washer(s), Water Heater: Gas, Water Heater Location: 2nd Bedroom
      Features
      • Flooring: Laminate, Vinyl, Carpet
      • Windows: Double Pane Windows
      • Has fireplace: No
      Interior area
      • Total structure area: 1,546
      • Total interior livable area: 1,546 sqft

      Property

      Parking
      • Parking features: Carport, Uncovered
      • Has carport: Yes
      Features
      • Levels: One
      • Stories: 1
      • Patio & porch: Water Heater
      • Has view: Yes
      • View description: Territorial
      • Park: James Street Estates
      Lot
      • Features: Cul-De-Sac, Curbs, Paved
      Details
      • Parcel number: 3803170683330182
      • Lease amount: $275
      • Special conditions: See Remarks

      Construction

      Type & style
      • Home type: MobileManufactured
      • Architectural style: Manuf-Double Wide
      • Property subtype: Manufactured Home
      Materials
      • Cement/Concrete
      • Foundation: Concrete Perimeter
      • Roof: Composition
      Condition
      • Year built: 1991

      Utilities & green energy

      • Electric: Company: PSE
      • Sewer: Company: City of Bellingham
      • Water: Public, Company: City of Bellingham
      Green energy
      • Energy efficient items: Double Pane Windows

      Community & HOA

      Community
      • Senior community: Yes
      • Subdivision: Bakerview
      Location
      • Region: Bellingham

      Financial & listing details

      • Price per square foot: $208/sqft
      • Tax assessed value: $46,609
      • Annual tax amount: $129
      • Date on market: 9/18/2025
      • Cumulative days on market: 304 days
      • Listing terms: Conventional,FHA
      • Inclusions: Cable/TV, Dishwasher(s), Dryer(s), Garbage, Refrigerator(s), Sewer, Stove(s)/Range(s), Washer(s), Water
      • Body type: Double Wide

        Estimated market value

        $320,300

        $304,000 - $336,000

        $2,879/mo

        Price history

        DateEventPrice
        5/27/2026Pending sale$322,000$208/sqft
        Source: NWMLS as distributed by MLS GRID #2524785 Report a problem
        5/18/2026Listed for sale$322,000$208/sqft
        Source: NWMLS as distributed by MLS GRID #2524785 Report a problem

        Public tax history

        YearProperty taxesTax assessment
        2024$169 +5.3%$46,609
        2023$161 -7.4%$46,609 -2%
        2022$173 -54.5%$47,560 +16%
        2021$381 +1.8%$41,000 +7.9%
        2020$374 $38,000
        2019$374 -4.3%$38,000
        2018$391 $38,000
        2017$391 -14.5%$38,000
        2016$457 +8.4%$38,000
        2015$421 $38,000
        2014$421 -3.2%$38,000
        2013$435 $38,000
        2012-- $38,000
        2009$367 -6.2%$38,000
        2008$391 $38,000
        2007$391 +3%$38,000
        2005$380 $38,000 +31%
        2004$380 -3.5%$29,000
        2003$393 +1.9%$29,000
        2002$386 $29,000 +48.4%
        2001-- $19,545
        2000-- $19,545
        1999-- $19,545
        Find assessor info on the county website

        Monthly payment

        Estimated monthly payment$1,822
        All calculations are estimates and provided by Zillow, Inc. for informational purposes only. Actual amounts may vary.
        HOA fees may include property taxes on listings classified as Co-Ops. Contact the listing agent and/or owner for fee details.
        Mortgage interest rates are dependent on a number of factors, including credit score, down payment, and repayment length. Interest rate data provided by Zillow Group Marketplace, Inc. as of 1/1/1970 from various mortgage lenders with which we have lead or other similar arrangements; the Estimated Payment is an average of those rates.
        See how much you could borrow to make a competitive offer.

        Climate risks

        Neighborhood: King Mountain

        Getting around

        15 / 100
        Car-Dependent
        36 / 100
        Some Transit
        30 / 100
        Somewhat Bikeable

        Nearby schools

        GreatSchools rating

        A local agent can set up tours, give advice and negotiate with sellers.

        A local lender can help you make sure your offer is ready when you are.

        Browse local experts

        Similar homes