Skip main navigation
Sold for $2,300,000
  • $2,300,000

    3802 Jocelyn St NW, Washington, DC 20015

    6beds
    3,555sqft
    Single Family Residence
    Built in 1912
    7,560 Square Feet Lot
    $2,458,400 Zestimate®
    $647/sqft
    $7,911 Estimated rent

    Home value

    $2,458,400

    $2.31M - $2.66M

    $7,911/mo

    Zestimate® history
    Loading
    Loading...

    Owner options

    List your home for rent

    $7,911/mo

    Rent Zestimate®

    Find your next renter with Zillow Rental Manager. Plus, with online applications, you can quickly screen prospective tenants – for free.

    Learn more

    $7,911/mo

    Rent Zestimate®

    Refinance and save

    $10,969/mo

    Est. payment

    Refinancing to a lower rate could help reduce your monthly payments and save thousands over the life of the loan.

    See today's rates

    $10,969/mo

    Est. payment

    Explore your selling options

    Work with a Zillow partner agent

    Leverage their expertise and Zillow's premium Showcase listings to get your home seen by more buyers.

    Get started

    List with your own agent

    Get your home in front of millions of buyers by listing it on Zillow.

    Learn how to do it

    Sell it yourself

    Take full control of how buyers see your home on Zillow by listing For Sale by Owner (FSBO).

    List your home

    What's special

    Ample parkingRecreation roomUpdated hall bathHardwood floorsRecreation centerStorage spaceExcellent counter
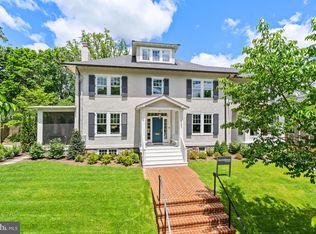
    OPEN HOUSE CANCELLED. PROPERTY UNDER CONTRACT. Classic, beautifully updated New England craftsman home on lovely tree lined street in the heart of Chevy Chase, DC with great charm, character & architectural detail throughout. Lush landscaping, inviting front porch, welcoming foyer, gracious living room with fireplace, first floor den with French doors, Chef's kitchen with granite, Stainless steel appliances, island, excellent counter and storage space, table space overlooking the serene, private garden and a cozy reading alcove with a built-in bookcase. 1st floor mud room and powder room, coat closet, with easy access to the garage. Dining room with leaded glass windows overlooking the fenced back yard (may be converted back to a grassy back yard, if needed) and entry to a custom screened porch for morning coffee and lazy dinners. 2nd floor with spacious primary bedroom and ensuite bath, entry to sitting room (easily converted to a custom closet). 3 more bedrooms and updated hall bath. Top floor with 2 bedrooms and bath. Hardwood floors, lovely views throughout, 9' foot ceiling height on 1st and 2nd floors. Lower level with recreation room and guest area, powder room and separate entry. 2 car garage and ample parking on the driveway. Enjoy walking to shops, many restaurants, parks, schools, recreation center, community library, places of worship, bus and Metro transportation. Easy access to downtown, Rock Creek Parkway & 495.

    Zillow last checked:

    Listing updated:

    Listed by:

    Pam Ryan-Brye 202-276-6902,

    Compass

    Bought with:

    Lenore Rubino, SP98360871

    Washington Fine Properties, LLC

    Source: Bright MLS,MLS#: DCDC2096934MLS Logo

    Facts & features

    Interior

    Bedrooms & bathrooms
    • Bedrooms: 6
    • Bathrooms: 5
    • Full bathrooms: 3
    • 1/2 bathrooms: 2
    • Main level bathrooms: 1
    Basement
    • Area: 957
    Heating
    • Forced Air, Natural Gas
    Cooling
    • Central Air, Electric
    Appliances
    • Included: Dishwasher, Disposal, Microwave, Oven/Range - Gas, Refrigerator, Humidifier, Ice Maker, Stainless Steel Appliance(s), Water Heater, Gas Water Heater
    • Laundry: Lower Level, Mud Room
    Features
    • Built-in Features, Ceiling Fan(s), Crown Molding, Formal/Separate Dining Room, Eat-in Kitchen, Kitchen - Gourmet, Kitchen Island, Primary Bath(s), Recessed Lighting
    • Flooring: Hardwood, Carpet, Wood
    • Doors: French Doors, Storm Door(s)
    • Windows: Double Hung, Window Treatments
    • Basement: Connecting Stairway,Side Entrance,Exterior Entry,Partially Finished,Walk-Out Access
    • Number of fireplaces: 1
    Interior area
    • Total structure area: 3,795
    • Total interior livable area: 3,555 sqft
    • Finished area above ground: 2,838
    • Finished area below ground: 717

    Property

    Parking
    • Total spaces: 2
    • Parking features: Garage Door Opener, Asphalt, Detached
    • Garage spaces: 2
    • Has uncovered spaces: Yes
    Accessibility
    • Accessibility features: None
    Features
    • Levels: Four
    • Stories: 4
    • Patio & porch: Porch, Screened
    • Exterior features: Sidewalks
    • Pool features: None
    • Fencing: Full
    Lot
    • Size: 7,560 sqft
    • Features: Landscaped, Front Yard, Rear Yard, Urban Land-Manor-Glenelg
    Details
    • Additional structures: Above Grade, Below Grade
    • Parcel number: 1855//0058
    • Zoning: R1B
    • Special conditions: Standard

    Construction

    Type & style
    • Home type: SingleFamily
    • Architectural style: Craftsman
    • Property subtype: Single Family Residence
    Materials
    • Wood Siding
    • Foundation: Other
    Condition
    • Very Good
    • New construction: No
    • Year built: 1912

    Utilities & green energy

    • Sewer: Public Sewer
    • Water: Public

    Community & neighborhood

    Security
    • Security features: Carbon Monoxide Detector(s), Smoke Detector(s)
    Location
    • Region: Washington
    • Subdivision: Chevy Chase

    Other

    Other facts
    • Listing agreement: Exclusive Agency
    • Listing terms: Cash,Conventional
    • Ownership: Fee Simple

    Price history

    DateEventPrice
    7/28/2023Sold$2,300,000+17.9%$647/sqft
    Source: Bright MLS #DCDC2096934 Report a problem
    5/21/2023Pending sale$1,950,000$549/sqft
    Source: Bright MLS #DCDC2096934 Report a problem
    5/19/2023Listed for sale$1,950,000+56%$549/sqft
    Source: Bright MLS #DCDC2096934 Report a problem
    6/17/2009Sold$1,250,000-7.4%$352/sqft
    Source: Public Record Report a problem
    2/26/2009Price change$1,350,000-8.7%$380/sqft
    Source: Long and Foster Real Estate #DC6990711 Report a problem
    1/31/2009Price change$1,479,000-7.5%$416/sqft
    Source: Long and Foster Real Estate #DC6990711 Report a problem
    1/10/2009Listed for sale$1,599,000$450/sqft
    Source: Long and Foster Real Estate #DC6990711 Report a problem

    Public tax history

    YearProperty taxesTax assessment
    2025$18,973 +35.6%$2,232,110 +35.6%
    2024$13,990 +12.1%$1,645,870 +6%
    2023$12,484 +5.4%$1,552,660 +5.5%
    2022$11,841 +2.4%$1,471,780 +2.5%
    2021$11,561 +5.4%$1,436,410 +5.2%
    2020$10,965 +2.4%$1,365,670 +2.4%
    2018$10,711 +1.3%$1,333,500 +1.3%
    2017$10,572 +3.8%$1,316,200 +3.6%
    2016$10,189 +3.5%$1,270,360 +3.3%
    2015$9,843 +1.5%$1,229,440 +1.6%
    2014$9,693 +101.7%$1,210,600 +0.9%
    2013$4,806 -0.4%$1,199,850 -0.3%
    2012$4,827 $1,203,360
    2011$4,827 -47.1%$1,203,360 +5.5%
    2010$9,126 +2.2%$1,141,100 -2.4%
    2009$8,927 +16%$1,169,710 +6.3%
    2007$7,696 +5.2%$1,100,870 +15.9%
    2006$7,314 +2.6%$950,130 +15.8%
    2005$7,130 +12%$820,640 +2.6%
    2004$6,366 +12%$800,000 +28.6%
    2003$5,684 +4.2%$622,120 +4%
    2002$5,455 +4.4%$598,263 +4.2%
    2001$5,226 $574,406

    Find assessor info on the county website

    Neighborhood: Chevy Chase

    Nearby schools

    GreatSchools rating
    Schools provided by the listing agent
    • Elementary: Murch
    • Middle: Deal
    • High: Wilson Senior
    • District: District Of Columbia Public Schools

    Source: Bright MLS. This data may not be complete. We recommend contacting the local school district to confirm school assignments for this home.

    Get a cash offer in 3 minutes
    Find out how much your home could sell for in as little as 3 minutes with a no-obligation cash offer.
    Estimated market value
    $2,458,400
    Get a cash offer in 3 minutes
    Find out how much your home could sell for in as little as 3 minutes with a no-obligation cash offer.
    Estimated market value
    $2,458,400