Skip main navigation
Sold for $1,650,000
  • $1,650,000

    3802 Klingle Pl NW, Washington, DC 20016

    4beds
    2,964sqft
    Townhouse
    Built in 1975
    3,000 Square Feet Lot
    $1,734,400 Zestimate®
    $557/sqft
    $7,583 Estimated rent

    Home value

    $1,734,400

    $1.61M - $1.87M

    $7,583/mo

    Zestimate® history
    Loading
    Loading...

    Owner options

    List your home for rent

    $7,583/mo

    Rent Zestimate®

    Find your next renter with Zillow Rental Manager. Plus, with online applications, you can quickly screen prospective tenants – for free.

    Learn more

    $7,583/mo

    Rent Zestimate®

    Refinance and save

    $7,869/mo

    Est. payment

    Refinancing to a lower rate could help reduce your monthly payments and save thousands over the life of the loan.

    See today's rates

    $7,869/mo

    Est. payment

    Explore your selling options

    Work with a Zillow partner agent

    Leverage their expertise and Zillow's premium Showcase listings to get your home seen by more buyers.

    Get started

    List with your own agent

    Get your home in front of millions of buyers by listing it on Zillow.

    Learn how to do it

    Sell it yourself

    Take full control of how buyers see your home on Zillow by listing For Sale by Owner (FSBO).

    List your home

    What's special

    Private two car parkingFamily roomCathedral commons commercial corridorGuest bedroomPrimary suiteAmple sized bedroom suiteUpdated kitchen
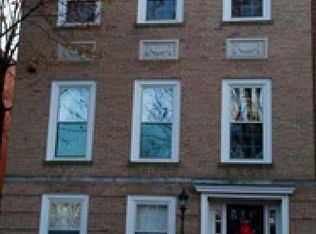
    Timeless and sophisticated, 3802 Klingle Place is a Georgian inspired semi-detached home steps from the amenities of the National Cathedral and the Cathedral Commons commercial corridor. This gracious European inspired home features a level street entry into a gracious marble foyer with a dramatic wrought iron curved staircase. The entry level is comprised of a guest bedroom with en suite bathroom, storage and laundry facilities and a generous recreation/family room with gas fireplace, custom built-ins and direct access to a charming brick exterior patio. The second floor houses the formal living quarters with a large light filled living room with gas fireplace, dining room and updated kitchen with gas cooking. Custom crown moldings, woodwork and high ceilings provide an air of old-world elegance and expanded scale to these spaces. The third floor features the primary suite with walk-in and double depth closets and an updated en suite bathroom with double vanity and shower. Secondary laundry facilities, a 2nd ample sized bedroom suite with bath and a 3rd bedroom/office complete the floor. Private two car parking and the ability to instal an elevator make this home a pragmatic yet luxurious option for the buyer looking for grand town home living without compromise that is walkable to amenities and proximate to the best of Washington DC.

    Zillow last checked:

    Listing updated:

    Listed by:

    William Fastow 202-536-7675,

    TTR Sotheby's International Realty

    Bought with:

    Andre Margutti, 630206

    Redfin Corp

    Source: Bright MLS,MLS#: DCDC2137514MLS Logo

    Facts & features

    Interior

    Bedrooms & bathrooms
    • Bedrooms: 4
    • Bathrooms: 4
    • Full bathrooms: 3
    • 1/2 bathrooms: 1
    • Main level bathrooms: 1
    • Main level bedrooms: 1
    Basement
    • Area: 1032
    Heating
    • Forced Air, Natural Gas
    Cooling
    • Central Air, Electric
    Appliances
    • Included: Gas Water Heater
    • Laundry: Upper Level
    Features
    • Cedar Closet(s), Ceiling Fan(s), Crown Molding, Curved Staircase, Dining Area, Entry Level Bedroom, Formal/Separate Dining Room, Eat-in Kitchen, Pantry, Primary Bath(s), Recessed Lighting, Bathroom - Tub Shower, Wainscotting, Walk-In Closet(s), Bar
    • Flooring: Wood
    • Windows: Skylight(s)
    • Has basement: No
    • Number of fireplaces: 2
    • Fireplace features: Gas/Propane
    Interior area
    • Total structure area: 3,096
    • Total interior livable area: 2,964 sqft
    • Finished area above ground: 2,064
    • Finished area below ground: 900

    Property

    Parking
    • Total spaces: 2
    • Parking features: Private, On Street, Alley Access, Off Street
    • Has uncovered spaces: Yes
    Accessibility
    • Accessibility features: None
    Features
    • Levels: Three
    • Stories: 3
    • Pool features: None
    Lot
    • Size: 3,000 sqft
    • Features: Urban Land-Sassafras-Chillum
    Details
    • Additional structures: Above Grade, Below Grade
    • Parcel number: 1815//0100
    • Zoning: R-1-B,R-2
    • Special conditions: Standard

    Construction

    Type & style
    • Home type: Townhouse
    • Architectural style: Georgian
    • Property subtype: Townhouse
    Materials
    • Brick
    • Foundation: Slab
    Condition
    • New construction: No
    • Year built: 1975

    Utilities & green energy

    • Sewer: Public Sewer
    • Water: Public
    • Utilities for property: Natural Gas Available

    Community & neighborhood

    Location
    • Region: Washington
    • Subdivision: Cathedral Heights

    Other

    Other facts
    • Listing agreement: Exclusive Agency
    • Ownership: Fee Simple

    Price history

    DateEventPrice
    6/7/2024Listing removed--
    Source: Zillow Rentals Report a problem
    6/4/2024Listed for rent$7,000$2/sqft
    Source: Zillow Rentals Report a problem
    5/21/2024Sold$1,650,000-1.5%$557/sqft
    Source: Bright MLS #DCDC2137514 Report a problem
    5/12/2024Pending sale$1,675,000$565/sqft
    Source: Bright MLS #DCDC2137514 Report a problem
    5/6/2024Contingent$1,675,000$565/sqft
    Source: Bright MLS #DCDC2137514 Report a problem
    4/19/2024Listed for sale$1,675,000$565/sqft
    Source: Bright MLS #DCDC2137514 Report a problem

    Public tax history

    YearProperty taxesTax assessment
    2025$11,120 +10.3%$1,308,280 +2.8%
    2024$10,079 +1.9%$1,272,820 +2%
    2023$9,893 +1.9%$1,247,830 +2.2%
    2022$9,705 +2.4%$1,220,510 +2.4%
    2021$9,482 +3%$1,191,880 +2.9%
    2020$9,205 +5.7%$1,158,630 +5.5%
    2018$8,711 +6.7%$1,098,130 +6.3%
    2017$8,167 +3.4%$1,033,300 +3.2%
    2016$7,900 +1.9%$1,001,060 +1.8%
    2015$7,752 +4.8%$983,410 +4.6%
    2014$7,398 -1.2%$940,570 -1%
    2013$7,486 -0.4%$949,750 -0.2%
    2012$7,518 $951,940
    2011$7,518 -1.1%$951,940 -6.7%
    2010$7,602 +10%$1,019,910 -0.1%
    2009$6,911 +15.8%$1,021,330 +7.8%
    2007$5,971 +5.2%$947,010 +13.7%
    2006$5,675 -16.8%$832,540 +10.8%
    2005$6,818 +12%$751,340 +6.6%
    2004$6,088 +12%$705,040 +5%
    2003$5,435 +25%$671,300 +39%
    2002$4,348 +23.8%$482,949 +22%
    2001$3,512 $395,860

    Find assessor info on the county website

    Neighborhood: Cathedral Heights

    Nearby schools

    GreatSchools rating
    Schools provided by the listing agent
    • District: District Of Columbia Public Schools

    Source: Bright MLS. This data may not be complete. We recommend contacting the local school district to confirm school assignments for this home.

    Get a cash offer in 3 minutes
    Find out how much your home could sell for in as little as 3 minutes with a no-obligation cash offer.
    Estimated market value
    $1,734,400
    Get a cash offer in 3 minutes
    Find out how much your home could sell for in as little as 3 minutes with a no-obligation cash offer.
    Estimated market value
    $1,734,400