Skip main navigation
Sold
Street View
  • Price Unknown

    3802 Koala Dr, Columbia, MO 65202

    4beds
    2,187sqft
    Single Family Residence
    Built in 2000
    -- sqft lot
    $357,400 Zestimate®
    $--/sqft
    $2,334 Estimated rent

    Home value

    $357,400

    $340,000 - $375,000

    $2,334/mo

    Zestimate® history
    Loading
    Loading...

    Owner options

    List your home for rent

    $2,334/mo

    Rent Zestimate®

    Find your next renter with Zillow Rental Manager. Plus, with online applications, you can quickly screen prospective tenants – for free.

    Learn more

    $2,334/mo

    Rent Zestimate®

    Refinance and save

    $185/mo

    Est. payment

    Refinancing to a lower rate could help reduce your monthly payments and save thousands over the life of the loan.

    See today's rates

    $185/mo

    Est. payment

    Explore your selling options

    Work with a Zillow partner agent

    Leverage their expertise and Zillow's premium Showcase listings to get your home seen by more buyers.

    Get started

    List with your own agent

    Get your home in front of millions of buyers by listing it on Zillow.

    Learn how to do it

    Sell it yourself

    Take full control of how buyers see your home on Zillow by listing For Sale by Owner (FSBO).

    List your home

    What's special

    Basketball courtsTennis courtsPickleball courtsWalk-in closetsHalf bathroomNew hvacBrazilian cherry hardwood flooring
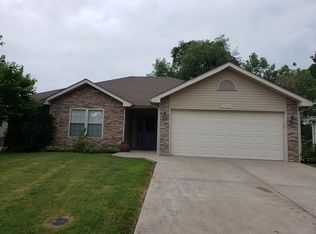
    Welcome to your dream home in Vanderveen! This stunning two-story house on a corner lot offers the perfect blend of comfort, style, and convenience. With 4 bedrooms and 2 1/2 bathrooms, this home has plenty of space for your family and guests. Step inside and be greeted by the rich elegance of Brazilian cherry hardwood flooring, which flows seamlessly throughout the main living areas, creating a warm and inviting atmosphere. Entertain guests or simply relax on the expansive 40' x 16' ft patio located at the back of the home. The patio offers the perfect setting for outdoor gatherings, barbecues, or simply enjoying time outside. This home is equipped with new HVAC and a water heater, both installed in 2017, ensuring year-round comfort and energy efficiency. Each of the 4 bedrooms boasts walk-in closets, providing ample storage space for your belongings. You'll also find plenty of additional storage throughout the home, making it easy to keep everything organized and tidy. The convenience of a half bathroom on the main level adds to the functionality of this beautiful residence. Vanderveen is a vibrant community with fantastic amenities. Residents have access to a neighborhood swimming pool, basketball courts, tennis courts, and pickleball courts, offering endless opportunities for staying active and connecting with neighbors. Don't miss this incredible opportunity to own a home that checks all the boxes. Schedule a showing today and make this exceptional property your own!

    Zillow last checked:

    Listing updated:

    Listed by:

    Emily Baskett 573-424-9146,

    Weichert, Realtors - First Tier 573-256-8601,

    Ariel LeComte 815-830-1990,

    Weichert, Realtors - First Tier

    Bought with:

    Laurie Kempker, 2015004060

    Iron Gate Real Estate

    Source: CBORMLS,MLS#: 415232MLS Logo

    Facts & features

    Interior

    Bedrooms & bathrooms
    • Bedrooms: 4
    • Bathrooms: 3
    • Full bathrooms: 2
    • 1/2 bathrooms: 1
    Primary bedroom
    • Description: En-suite bathroom, walk-in closet
    • Level: Upper
    • Area: 194.81
    • Dimensions: 12.44 x 15.66
    Bedroom 2
    • Level: Upper
    • Area: 122.47
    • Dimensions: 10.18 x 12.03
    Bedroom 3
    • Description: Bdrm 3 has large walk-in closet
    • Level: Upper
    • Area: 159.36
    • Dimensions: 13.93 x 11.44
    Bedroom 4
    • Description: Bdrm 4 has large walk-in closet
    • Level: Upper
    • Area: 128.33
    • Dimensions: 10.25 x 12.52
    Primary bathroom
    • Level: Upper
    • Area: 46.94
    • Dimensions: 9.54 x 4.92
    Half bathroom
    • Description: Half bathroom on main level
    • Level: Main
    • Area: 36.13
    • Dimensions: 7.59 x 4.76
    Full bathroom
    • Description: Hall bathroom on Upper Level
    • Level: Upper
    • Area: 36.13
    • Dimensions: 7.59 x 4.76
    Dining room
    • Description: Brazilian cherry hardwood, lots of natural light
    • Level: Main
    • Area: 125
    • Dimensions: 12.82 x 9.75
    Kitchen
    • Description: Kitchen with eat-in breakfast area
    • Level: Main
    • Area: 201.89
    • Dimensions: 18.37 x 10.99
    Living room
    • Description: Brazilian cherry hardwood flooring
    • Level: Main
    • Area: 242.8
    • Dimensions: 14.1 x 17.22
    Other
    • Description: Walk-In Closet in Primary Bedroom
    • Level: Upper
    • Area: 56.05
    • Dimensions: 10.36 x 5.41
    Other
    • Description: Bdrm 3 walk-in closet
    • Level: Upper
    • Area: 35.27
    • Dimensions: 6.22 x 5.67
    Other
    • Description: Bdrm 4 walk-in closet
    • Level: Upper
    • Area: 32.53
    • Dimensions: 5.58 x 5.83
    Utility room
    • Description: Dedicated laundry room with window
    • Level: Main
    • Area: 38.84
    • Dimensions: 5.58 x 6.96
    Heating
    • Forced Air, Natural Gas
    Cooling
    • Central Electric, Attic Fan
    Appliances
    • Laundry: Washer/Dryer Hookup
    Features
    • High Speed Internet, Tub/Shower, Walk-In Closet(s), Eat-in Kitchen, Formal Dining, Laminate Counters, Wood Cabinets, Pantry
    • Flooring: Wood, Tile, Vinyl
    • Windows: Window Treatments
    • Has basement: No
    • Has fireplace: Yes
    • Fireplace features: Living Room, Gas, Screen
    Interior area
    • Total structure area: 2,187
    • Total interior livable area: 2,187 sqft
    • Finished area below ground: 0

    Property

    Parking
    • Total spaces: 2
    • Parking features: Attached
    • Attached garage spaces: 2
    Features
    • Levels: 2 Story
    • Patio & porch: Concrete, Back, Front Porch
    • Fencing: None
    Lot
    • Dimensions: 92.21 × 125.00
    • Features: Cleared, Level, Curbs and Gutters
    Details
    • Parcel number: 1190400080290001
    • Zoning description: R-1 One- Family Dwelling*

    Construction

    Type & style
    • Home type: SingleFamily
    • Property subtype: Single Family Residence
    Materials
    • Foundation: Concrete Perimeter, Slab
    • Roof: ArchitecturalShingle
    Condition
    • Year built: 2000
    Details
    • Builder name: Herigon

    Utilities & green energy

    • Electric: City
    • Gas: Gas-Natural
    • Sewer: City
    • Water: Public
    • Utilities for property: Natural Gas Connected, Trash-City

    Community & neighborhood

    Location
    • Region: Columbia
    • Subdivision: Vanderveen

    HOA & financial

    HOA
    • Has HOA: Yes
    • HOA fee: $185 annually

    Other

    Other facts
    • Road surface type: Paved

    Price history

    DateEventPrice
    9/15/2023Sold--
    Source: CBORMLS #415232 Report a problem
    8/4/2023Listed for sale$325,000+85.8%$149/sqft
    Source: CBORMLS #415232 Report a problem
    10/31/2015Listing removed$174,900$80/sqft
    Source: CENTURY 21 Advantage #350445 Report a problem
    5/2/2015Price change$174,900+2.9%$80/sqft
    Source: CENTURY 21 Advantage #350445 Report a problem
    2/10/2015Price change$170,000-2.9%$78/sqft
    Source: RE/MAX Boone Realty #354518 Report a problem
    11/15/2014Listed for sale$175,000+0.1%$80/sqft
    Source: RE/MAX Boone Realty #354518 Report a problem
    8/11/2014Listing removed$174,900$80/sqft
    Source: CENTURY 21 Advantage #350445 Report a problem
    7/23/2014Price change$174,900-2.8%$80/sqft
    Source: CENTURY 21 Advantage #350445 Report a problem
    4/2/2014Listed for sale$179,900-1.6%$82/sqft
    Source: CENTURY 21 Advantage #350445 Report a problem
    10/4/2013Listing removed$182,900$84/sqft
    Source: CENTURY 21 Advantage #347304 Report a problem
    9/1/2013Listed for sale$182,900$84/sqft
    Source: CENTURY 21 Advantage #347304 Report a problem

    Public tax history

    YearProperty taxesTax assessment
    2025-- $38,855 +14.5%
    2024$2,289 +0.8%$33,934
    2023$2,270 +8.1%$33,934 +8%
    2022$2,100 -0.2%$31,426
    2021$2,104 -2.3%$31,426 +4%
    2020$2,153 0%$30,213
    2019$2,153 +3.3%$30,213 +4%
    2018$2,085 +1.2%$29,051
    2017$2,060 +0.2%$29,051
    2016$2,056 $29,051
    2015$2,056 +8.9%$29,051
    2014$1,888 $29,051
    2013-- $29,051
    2012-- $29,051
    2011-- $29,051
    2010-- $29,051
    2009-- $29,051
    2008-- $29,051
    2007-- --
    2003-- $25,270
    2002-- $25,270
    2001-- $25,270

    Find assessor info on the county website

    Neighborhood: Vanderveen Crossing

    Nearby schools

    GreatSchools rating
    Schools provided by the listing agent
    • Elementary: Parkade
    • Middle: West
    • High: Hickman

    Source: CBORMLS. This data may not be complete. We recommend contacting the local school district to confirm school assignments for this home.

    Sell for more on Zillow
    Get a Zillow Showcase℠ listing at no additional cost and you could sell for .
    $357,400
    2% more
    +$7,148
    With Zillow Showcase(estimated)
    $364,548