Skip main navigation
Off market
  • $1,236,300

    3802 Lees Ave, Long Beach, CA 90808

    4beds
    2,185sqft
    SingleFamily
    Built in 1953
    5,223 Square Feet Lot
    $1,236,300 Zestimate®
    $566/sqft
    $4,589 Estimated rent

    Home value

    $1,236,300

    $1.16M - $1.31M

    $4,589/mo

    Zestimate® history
    Loading
    Loading...

    Owner options

    List your home for rent

    $4,589/mo

    Rent Zestimate®

    Find your next renter with Zillow Rental Manager. Plus, with online applications, you can quickly screen prospective tenants – for free.

    Learn more

    $4,589/mo

    Rent Zestimate®

    Refinance and save

    $7,801/mo

    Est. payment

    Refinancing to a lower rate could help reduce your monthly payments and save thousands over the life of the loan.

    See today's rates

    $7,801/mo

    Est. payment

    Explore your selling options

    Work with a Zillow partner agent

    Leverage their expertise and Zillow's premium Showcase listings to get your home seen by more buyers.

    Get started

    List with your own agent

    Get your home in front of millions of buyers by listing it on Zillow.

    Learn how to do it

    Sell it yourself

    Take full control of how buyers see your home on Zillow by listing For Sale by Owner (FSBO).

    List your home

    What's special

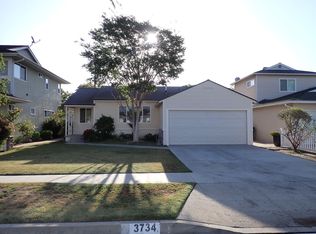
    3802 Lees Ave ...an absolutely captivating 2 story 4 bedroom 2 bathroom home, tucked away in one of the quietest locations in Long Beach. Lantern topped stone pillars, a picket fence, and lovely gardens and grounds afford a warm welcome to the leaded glass entry door. Beautiful hardwood flooring, extensive inset lighting and chandeliers dramatize the lower level. The foyer opens to the sun-filled dining room, cozy den retreat,and expansive, yet intimate fireside living room. Sky-lit, the gourmet kitchen features a granite island and counters, 'Viking' 6-burner cook top, dishwasher & refrigerator/freezer, 'Dacor' ovens, plus glass display cabinets. The downstairs bedroom wing includes a bathroom convenient to the 2 downstairs bedrooms. A spectacular staircase rises to a charming hideaway retreat, a bookcase corner, an office / 3rd bedroom with a balcony, plus a master suite boasting mirrored wardrobe doors, a luxurious private bathroom, ... and a balcony overlooking the rear grounds. French doors open to the party terrace, yard, and classic gazebo retreat. A finished storage room is adjacent to the finished 2-car garage opening to the gated driveway. Central AC is a big plus. Only minutes from freeways, schools, shopping & restaurants...this is truly an amazing home & lifestyle opportunity!!

    This property is off market, which means it's not currently listed for sale or rent on Zillow. This may be different from what's available on other websites or public sources.

    Facts & features

    Interior

    Bedrooms & bathrooms
    • Bedrooms: 4
    • Bathrooms: 2
    • Full bathrooms: 2
    Heating
    • Forced air
    Cooling
    • Central
    Appliances
    • Included: Range / Oven
    • Laundry: Inside
    Features
    • Recessed Lighting, Open Floorplan
    • Flooring: Hardwood
    • Fireplace features: Living Room
    • Common walls with other units/homes: No Common Walls
    Interior area
    • Total interior livable area: 2,185 sqft

    Property

    Parking
    • Total spaces: 2
    Features
    • Levels: Two
    • Patio & porch: Concrete, Brick
    • Fencing: Block
    Lot
    • Size: 5,223 sqft
    • Features: Back Yard, Front Yard, Level with Street, Sprinkler System, Level
    Details
    • Additional structures: Gazebo
    • Parcel number: 7070015008
    • Special conditions: Standard

    Construction

    Type & style
    • Home type: SingleFamily
    • Architectural style: Conventional
    Materials
    • Roof: Composition
    Condition
    • Turnkey
    • Year built: 1953

    Utilities & green energy

    • Sewer: Public Sewer
    • Water: Public

    Community & neighborhood

    Location
    • Region: Long Beach

    Other

    Other facts
    • City: Long Beach
    • CommonWalls: No Common Walls
    • CountyOrParish: Los Angeles
    • EatingArea: Family Kitchen
    • HighSchoolDistrict: Long Beach Unified
    • PropertyType: Residential
    • Roof: Composition
    • StateOrProvince: CA
    • StreetSuffix: Avenue
    • YearBuiltSource: Assessor
    • ParkingFeatures: Garage, Garage Door Opener, Garage - Single Door, Garage Faces Front
    • PreviousStandardStatus: Active
    • LaundryFeatures: Inside
    • CommunityFeatures: Suburban, Curbs, Street Lights
    • LotFeatures: Back Yard, Front Yard, Level with Street, Sprinkler System, Level
    • SpecialListingConditions: Standard
    • FireplaceFeatures: Living Room
    • RoomType: Main Floor Bedroom, Family Room, Formal Entry, Separate Family Room, Kitchen, Laundry
    • StandardStatus: Active Under Contract
    • InteriorFeatures: Recessed Lighting, Open Floorplan
    • PropertyCondition: Turnkey
    • View: Neighborhood
    • Appliances: Gas Range
    • PatioAndPorchFeatures: Concrete, Brick
    • OtherStructures: Gazebo
    • DirectionFaces: West
    • ArchitecturalStyle: Craftsman
    • MLSAreaMajor: 25 - Carson Park
    • Levels: Two
    • ElevationUnits: Feet
    • LivingAreaUnits: Square Feet
    • WaterSource: Public
    • LotSizeSource: Assessor
    • Flooring: Wood
    • AttachedGarageYN: 0
    • Country: US
    • RoomKitchenFeatures: Kitchen Island, Kitchen Open to Family Room
    • Fencing: Block
    • TaxTractNumber: 16619
    • Sewer: Public Sewer
    • Cooling: Central Air
    • Heating: Central
    • SeniorCommunityYN: 0
    • ParcelNumber: 7070015008

    Price history

    DateEventPrice
    11/12/2019Sold$882,000-1.9%$404/sqft
    Source: CRMLS #PW19219747 Report a problem
    10/13/2019Pending sale$899,000$411/sqft
    Source: Team Chamberlain Realty Exe. #PW19219747 Report a problem
    9/23/2019Price change$899,000-2.8%$411/sqft
    Source: Team Chamberlain Realty Exe. #PW19219747 Report a problem
    9/14/2019Listed for sale$924,900+17.2%$423/sqft
    Source: Team Chamberlain Realty Exe. #PW19219747 Report a problem
    4/3/2009Listing removed$789,000$361/sqft
    Source: Listhub #P656680 Report a problem
    10/16/2008Price change$789,000+4%$361/sqft
    Source: Listhub #P656680 Report a problem
    9/28/2008Listed for sale$759,000$347/sqft
    Source: Listhub #P656680 Report a problem

    Public tax history

    YearProperty taxesTax assessment
    2025$12,700 +4.6%$964,593 +2%
    2024$12,140 +1.7%$945,680 +2%
    2023$11,939 +6.6%$927,138 +2%
    2022$11,199 +2%$908,959 +2%
    2021$10,979 -0.5%$891,137 +1%
    2020$11,032 $882,000 +520.6%
    2019$11,032 +2646.6%$142,123 +2%
    2018$402 $139,337 +2%
    2017$402 -79.1%$136,606 +2%
    2016$1,918 +8.3%$133,928 +1.5%
    2015$1,771 +357.1%$131,917 +2%
    2014$387 $129,334 +2.5%
    2012-- $126,227 +2%
    2011-- $123,753 +0.8%
    2010-- $122,829 -0.2%
    2009-- $123,122 +2%
    2008-- $120,709 +2%
    2007-- $118,343 +2%
    2006-- $116,024
    2005-- $116,024 +4%
    2004-- $111,520 +1.9%
    2003-- $109,477 +2%
    2002-- $107,331 +4%
    2000-- $103,166

    Find assessor info on the county website

    Neighborhood: The Plaza

    Nearby schools

    GreatSchools rating
    Schools provided by the listing agent
    • District: Long Beach Unified

    Source: The MLS. This data may not be complete. We recommend contacting the local school district to confirm school assignments for this home.

    Get a cash offer in 3 minutes
    Find out how much your home could sell for in as little as 3 minutes with a no-obligation cash offer.
    Estimated market value
    $1,236,300
    Get a cash offer in 3 minutes
    Find out how much your home could sell for in as little as 3 minutes with a no-obligation cash offer.
    Estimated market value
    $1,236,300