Skip main navigation
For sale
  • $1,550,000

    3802 Louvre Ln, Houston, TX 77082

    4beds
    5,776sqft
    : 
    Loading
    Get pre-qualified
    Single Family Residence
    Built in 2013
    10,058 Square Feet Lot
    $1,457,900 Zestimate®
    $268/sqft
    $275/mo HOA

    What's special

    Walls of windowsDramatic two-story studyStainless appliancesNatural lightShowpiece kitchenTotal privacySpa-caliber bath
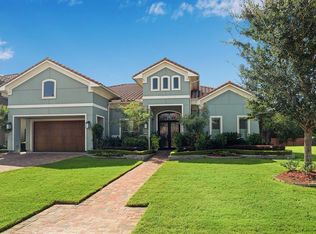
    Behind the manned gates of Royal Oaks Cntry Club, 3802 Louvre is a refined 4-bed, 4.5-bath estate crafted for elevated living & effortless entertaining. The first floor unfolds w/ soaring ceilings, walls of windows & a grand living area warmed by a fireplace & natural light. A showpiece kitchen centers on an oversized island w/ professional-grade built-in refrigerator, stainless appliances & walk-in pantry w/ breakfast bar. The primary suite is a private retreat w/ its own fireplace, two walk-in closets & a spa-caliber bath w/ dual-sink vanity, glass-enclosed shower & freestanding claw foot tub. A dramatic two-story study anchors the home — a custom library above overlooks the office below, a workspace unlike any other. Upstairs, a secondary living area & expansive media room offer space to unwind. Every bedroom enjoys a private en suite. Backing to a nature preserve w/ no rear neighbors, the lot provides total privacy. An oversized 3-car garage completes this lock & leave retreat.
    145 days
    |
    286
    |
    14
    |

    Zillow last checked:

    Listing updated:

    Listed by:

    Aaron Dailey TREC #0727687 832-819-7530,

    Real Broker, LLC

    Source: HAR,MLS#: 62489803MLS Logo

    Loading...

      Facts & features

      Interior

      Bedrooms & bathrooms
      • Bedrooms: 4
      • Bathrooms: 5
      • Full bathrooms: 4
      • 1/2 bathrooms: 1
      Heating
      • Natural Gas
      Cooling
      • Electric
      Appliances
      • Included: Disposal, Dryer, Refrigerator, Washer, Electric Oven, Microwave, Gas Cooktop, Dishwasher
      • Laundry: Electric Dryer Hookup, Washer Hookup
      Features
      • 2 Staircases, Balcony, High Ceilings, Wet Bar
      • Number of fireplaces: 2
      • Fireplace features: Gas Log
      Interior area
      • Total structure area: 5,776
      • Total interior livable area: 5,776 sqft

      Property

      Parking
      • Total spaces: 3
      • Parking features: Attached
      • Attached garage spaces: 3
      Features
      • Stories: 2
      • Patio & porch: Covered
      • Exterior features: Balcony
      • Has private pool: Yes
      • Pool features: In Ground
      • Fencing: Back Yard
      Lot
      • Size: 10,058 Square Feet
      • Features: Near Golf Course, Subdivided, 0 Up To 1/4 Acre
      Details
      • Parcel number: 1236380010008

      Construction

      Type & style
      • Home type: SingleFamily
      • Architectural style: Traditional
      • Property subtype: Single Family Residence
      Materials
      • Stucco, Wood Siding
      • Foundation: Slab
      • Roof: Composition
      Condition
      • New construction: No
      • Year built: 2013

      Utilities & green energy

      • Water: Water District

      Community & HOA

      Community
      • Subdivision: Royal Oaks Country Club
      HOA
      • Has HOA: Yes
      • Amenities included: Basketball Court, Clubhouse, Controlled Access, Pond, Pool, Security, Tennis Court(s)
      • HOA fee: $3,295 annually
      Location
      • Region: Houston

      Financial & listing details

      • Price per square foot: $268/sqft
      • Tax assessed value: $1,213,272
      • Annual tax amount: $28,835
      • Date on market: 2/12/2026
      • Listing terms: Cash,Conventional
      • Exclusions: See Listing Agent
      • Ownership: Full Ownership
      • Road surface type: Concrete

        Estimated market value

        $1,457,900

        $1.39M - $1.53M

        $7,895/mo

        Price history

        DateEventPrice
        2/12/2026Listed for sale$1,550,000-7.5%$268/sqft
        Source: HAR #62489803 Report a problem
        1/14/2026Listing removed$1,675,000$290/sqft
        Source: HAR #26841156 Report a problem
        11/4/2025Price change$1,675,000-4.3%$290/sqft
        Source: HAR #26841156 Report a problem
        9/18/2025Listed for sale$1,750,000$303/sqft
        Source: HAR #12508774 Report a problem
        8/27/2025Listing removed$7,000$1/sqft
        Source: HAR #59492590 Report a problem
        8/15/2025Listed for rent$7,000$1/sqft
        Source: HAR #59492590 Report a problem
        3/5/2024Listing removed--
        Source: HAR #77664264 Report a problem
        1/10/2024Listing removed--
        Source: HAR #24664903 Report a problem
        12/2/2023Listed for rent$7,000-41.7%$1/sqft
        Source: HAR #77664264 Report a problem
        10/16/2023Listed for sale$1,750,000+9.4%$303/sqft
        Source: HAR #24664903 Report a problem
        6/12/2022Listing removed--
        Source: HAR #98566958 Report a problem
        6/1/2022Listed for sale$1,600,000+33.3%$277/sqft
        Source: HAR #98566958 Report a problem
        5/31/2019Sold--
        Source: Agent Provided Report a problem
        4/24/2019Pending sale$1,200,000$208/sqft
        Source: Keller Williams Memorial #38138358 Report a problem
        1/15/2019Price change$1,200,000-11%$208/sqft
        Source: Keller Williams Memorial #38138358 Report a problem
        10/2/2018Price change$1,349,000-1.9%$234/sqft
        Source: Keller Williams Memorial #38138358 Report a problem
        6/27/2018Price change$1,375,000-5.2%$238/sqft
        Source: Keller Williams Memorial #38138358 Report a problem
        6/10/2018Price change$1,450,000-3.3%$251/sqft
        Source: Keller Williams Memorial #38138358 Report a problem
        4/26/2017Listing removed$12,000$2/sqft
        Source: Keller Williams Realty Energy Corridor #97288748 Report a problem
        1/14/2017Listed for rent$12,000$2/sqft
        Source: Keller Williams - Houston Memorial #97288748 Report a problem
        11/17/2016Listed for sale$1,500,000$260/sqft
        Source: Keller Williams Realty Energy Corridor #18459286 Report a problem

        Public tax history

        YearProperty taxesTax assessment
        2025$15,129 +15.2%$1,213,272 +1.9%
        2024$13,135 +6.3%$1,190,722 -0.5%
        2023$12,361 +4%$1,196,350 +5.8%
        2022$11,883 $1,131,054 +8.7%
        2021-- $1,040,814 -3.6%
        2020$12,332 +10.6%$1,079,708
        2019$11,153 -63.7%$1,079,708 -3.5%
        2018$30,726 $1,119,087 -7.9%
        2017$30,726 +0.9%$1,215,245
        2016$30,450 +48.5%$1,215,245
        2015$20,506 $1,215,245 +67.6%
        2014$20,506 $724,876

        Find assessor info on the county website

        Monthly payment

        Est. payment

        Payment breakdown

        Explore the cost of this home by adjusting the details. Changes won't be saved.
        All calculations are estimates and provided by Zillow, Inc. for informational purposes only. Actual amounts may vary.
        HOA fees may include property taxes on listings classified as Co-Ops. Contact the listing agent and/or owner for fee details.
        Mortgage interest rates are dependent on a number of factors, including credit score, down payment, and repayment length. Interest rate data provided by Zillow Group Marketplace, Inc. as of 1/1/1970 from various mortgage lenders with which we have lead or other similar arrangements; the Estimated Payment is an average of those rates.
        See how much you could borrow to make a competitive offer.

        Climate risks

        Neighborhood: Westchase

        Getting around

        7 / 100
        Car-Dependent
        26 / 100
        Some Transit
        29 / 100
        Somewhat Bikeable

        Nearby schools

        GreatSchools rating
        Schools provided by the listing agent
        • Elementary: Outley Elementary School
        • Middle: O'donnell Middle School
        • High: Aisd Draw

        Source: HAR. This data may not be complete. We recommend contacting the local school district to confirm school assignments for this home.

        A local agent can set up tours, give advice and negotiate with sellers.

        Browse local experts

        Similar homes

        Skip to the end of the carouselSkip to the beginning of the carousel