Skip main navigation
Under contract-show
  • Price cut: $50K (7/7)
    $850,000

    3802 Lyle Creek Ave NE, Conover, NC 28613

    4beds
    3,295sqft
    : 
    Loading
    Get pre-qualified
    Single Family Residence
    Built in 2026
    0.5 Acres Lot
    $-- Zestimate®
    $258/sqft
    $40/mo HOA

    What's special

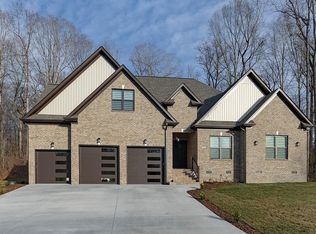
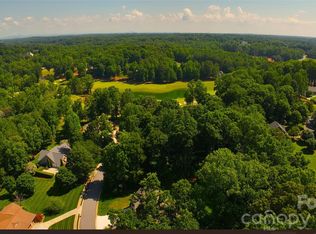
    Experience everyday living that feels like a luxury getaway in this stunning newly built 2026 home located inside the prestigious Rock Barn Country Club & Spa community. Perfectly positioned just minutes from I-40 and Hwy 16, this 4-bedroom, 4-bathroom showpiece offers over 3,300 sq ft of upscale living with the perfect blend of elegance, comfort, and modern design. From the soaring 10-foot ceilings and oversized 8-foot doors to the wide-open floor plan and designer finishes throughout, every detail was thoughtfully crafted to impress. The chef’s kitchen is a dream with custom cabinetry, Calacatta quartz countertops, premium appliances, induction cooktop, built-in oven/microwave combo, and an oversized walk-in pantry made for entertaining and everyday convenience. The luxurious primary suite feels like a private spa retreat with a freestanding soaking tub, tile shower, dual vanities, and spacious walk-in closet, while every bedroom in the home features its own walk-in closet for exceptional storage. Upstairs offers additional bedrooms, bonus space, upgraded attic storage, and room for everyone to spread out. Enjoy extras like a dining room minibar with beverage fridge, ethernet wiring, epoxy garage floors, main-level laundry, and a 3-car garage with a dedicated bay perfect for your golf cart or weekend sports car (smaller than the double bay). With optional access to championship golf, resort-style pools, tennis, fitness center, spa, and clubhouse amenities, this home delivers the lifestyle buyers dream about.
    58 days
    |
    666
    |
    15
    |

    Zillow last checked:

    Listing updated:

    Listed by:

    Amanda Stokes Amanda@StokesREGroup.com,

    RE/MAX Legendary

    Source: Canopy MLS as distributed by MLS GRID,MLS#: 4384518MLS Logo

      Facts & features

      Interior

      Bedrooms & bathrooms
      • Bedrooms: 4
      • Bathrooms: 4
      • Full bathrooms: 4
      • Main level bedrooms: 2
      Primary bedroom
      • Level: Main
      Bedroom s
      • Level: Main
      Bedroom s
      • Level: Upper
      Bedroom s
      • Level: Upper
      Bathroom full
      • Level: Main
      Bathroom full
      • Level: Main
      Bathroom full
      • Level: Upper
      Bathroom full
      • Level: Upper
      Bonus room
      • Level: Upper
      Breakfast
      • Level: Main
      Dining room
      • Level: Main
      Kitchen
      • Level: Main
      Laundry
      • Level: Main
      Living room
      • Level: Main
      Heating
      • Heat Pump
      Cooling
      • Heat Pump
      Appliances
      • Included: Convection Oven, Dishwasher, Disposal, Electric Cooktop, Electric Water Heater, Exhaust Hood, Microwave, Refrigerator, Self Cleaning Oven, Wall Oven
      • Laundry: Main Level
      Features
      • Flooring: Vinyl
      • Has basement: No
      • Fireplace features: Family Room
      Interior area
      • Total structure area: 3,295
      • Total interior livable area: 3,295 sqft
      • Finished area above ground: 3,295
      • Finished area below ground: 0

      Property

      Parking
      • Total spaces: 3
      • Parking features: Driveway, Attached Garage, Garage Faces Front, Garage on Main Level
      • Attached garage spaces: 3
      • Has uncovered spaces: Yes
      Features
      • Levels: Two
      • Stories: 2
      • Patio & porch: Covered, Patio
      Lot
      • Size: 0.5 Acres
      Details
      • Parcel number: 375304714090
      • Zoning: R-20
      • Special conditions: Standard

      Construction

      Type & style
      • Home type: SingleFamily
      • Property subtype: Single Family Residence
      Materials
      • Brick Full, Hardboard Siding
      • Foundation: Crawl Space
      Condition
      • New construction: Yes
      • Year built: 2026

      Utilities & green energy

      • Sewer: Septic Installed
      • Water: City

      Community & HOA

      Community
      • Subdivision: Rock Barn
      HOA
      • Has HOA: Yes
      • HOA fee: $481 annually
      • HOA name: Rock Barn
      • HOA phone: 828-459-0011
      Location
      • Region: Conover

      Financial & listing details

      • Price per square foot: $258/sqft
      • Tax assessed value: $512,200
      • Annual tax amount: $317
      • Date on market: 5/22/2026
      • Cumulative days on market: 58 days
      • Road surface type: Concrete, Paved

        Estimated market value

        Not available

        Estimated sales range

        Not available

        Not available

        Price history

        DateEventPrice
        7/7/2026Price change$850,000-5.6%$258/sqft
        Source: Canopy MLS as distributed by MLS GRID #4384518 Report a problem
        5/23/2026Listed for sale$900,000+0.1%$273/sqft
        Source: Canopy MLS as distributed by MLS GRID #4384518 Report a problem
        5/11/2026Listing removed$899,000$273/sqft
        Source: Canopy MLS as distributed by MLS GRID #4362863 Report a problem
        4/6/2026Price change$899,000-5.3%$273/sqft
        Source: Canopy MLS as distributed by MLS GRID #4362863 Report a problem
        3/31/2026Listed for sale$949,000+1625.5%$288/sqft
        Source: Canopy MLS as distributed by MLS GRID #4362863 Report a problem
        3/11/2025Sold$55,000$17/sqft
        Source: Public Record Report a problem

        Public tax history

        YearProperty taxesTax assessment
        2025$317 +3.5%$60,000
        2024$306 +4%$60,000
        2023$295 -7.1%$60,000 +33.3%
        2022$317 +2.9%$45,000
        2021$308 $45,000
        2020$308 +3%$45,000
        2019$299 -11.1%$45,000 -11.1%
        2018$336 +1.5%$50,600
        2017$331 -35.2%--
        2016$511 --
        2015$511 $50,600
        Find assessor info on the county website

        Monthly payment

        Est. payment

        Payment breakdown

        Explore the cost of this home by adjusting the details. Changes won't be saved.
        All calculations are estimates and provided by Zillow, Inc. for informational purposes only. Actual amounts may vary.
        HOA fees may include property taxes on listings classified as Co-Ops. Contact the listing agent and/or owner for fee details.
        Mortgage interest rates are dependent on a number of factors, including credit score, down payment, and repayment length. Interest rate data provided by Zillow Group Marketplace, Inc. as of 1/1/1970 from various mortgage lenders with which we have lead or other similar arrangements; the Estimated Payment is an average of those rates.
        See how much you could borrow to make a competitive offer.

        Climate risks

        Neighborhood: 28613

        Getting around

        1 / 100
        Car-Dependent
        17 / 100
        Somewhat Bikeable

        Nearby schools

        GreatSchools rating
        Schools provided by the listing agent
        • Elementary: Shuford
        • Middle: Newton Conover
        • High: Newton Conover

        Source: Canopy MLS as distributed by MLS GRID. This data may not be complete. We recommend contacting the local school district to confirm school assignments for this home.

        A local agent can set up tours, give advice and negotiate with sellers.

        Browse local experts

        Similar homes