Skip main navigation
Sold for $915,000
  • $915,000

    3802 Mill Street, Yorktown, NY 10588

    4beds
    2,400sqft
    Single Family Residence, Residential
    Built in 2023
    1.21 Acres Lot
    $1,021,300 Zestimate®
    $381/sqft
    $5,693 Estimated rent

    Home value

    $1,021,300

    $960,000 - $1.08M

    $5,693/mo

    Zestimate® history
    Loading
    Loading...

    Owner options

    List your home for rent

    $5,693/mo

    Rent Zestimate®

    Find your next renter with Zillow Rental Manager. Plus, with online applications, you can quickly screen prospective tenants – for free.

    Learn more

    $5,693/mo

    Rent Zestimate®

    Refinance and save

    $6,031/mo

    Est. payment

    Refinancing to a lower rate could help reduce your monthly payments and save thousands over the life of the loan.

    See today's rates

    $6,031/mo

    Est. payment

    Explore your selling options

    Work with a Zillow partner agent

    Leverage their expertise and Zillow's premium Showcase listings to get your home seen by more buyers.

    Get started

    List with your own agent

    Get your home in front of millions of buyers by listing it on Zillow.

    Learn how to do it

    Sell it yourself

    Take full control of how buyers see your home on Zillow by listing For Sale by Owner (FSBO).

    List your home

    What's special

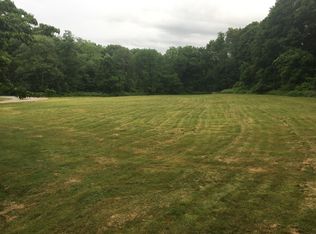
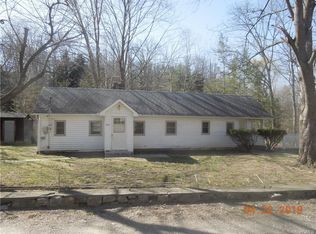
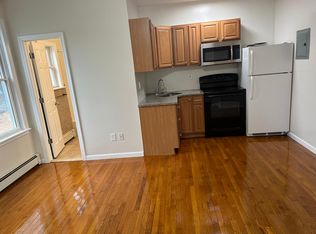
    NEW CONSTRUCTION! Welcome to 3802 Mill Street, where quality craftsmanship flows from top to bottom! This brand new, turn key, beautifully designed modern split level home sits on a 1.2 acre corner lot, set back on a private road. Greeted with 12-ft cathedral ceilings and character grade wide plank white oak flooring throughout, the open concept first level boasts a chef's kitchen with massive quartz island, dining area, spacious living room with a custom finished stone wood-burning fireplace, and sliding glass door to your large "Cool Deck" composite deck with modern aluminum railing, perfect for entertaining! The 2nd level hosts all 4 bedrooms including a large primary with ensuite bath and massive walk-in closet! All other bedrooms are very spacious and have custom built-in closets. Additional full hall bath with double vanity and separate tub makes the 2nd level complete! The lower level is ideal for guest quarters, rec or family room, with 9-ft ceilings, sliding glass door to a large patio, full bath, spacious laundry room and direct access to the oversized and insulated 2 car garage with Wi-Fi compatible door opener! This home defines energy efficiency with spray foam insulation throughout, LED lighting, and high efficiency Andersen windows. There is an additional basement level great for storage or can be finished with your own personal touch. Just bring your toothbrush, your dream home awaits!, Additional information: Interior Features:Guest Quarters,Lr/Dr

    Zillow last checked:

    Listing updated:

    Listed by:

    Michael Clemente 516-534-2200,

    Desimone Real Estate 516-534-2200

    Bought with:

    Michael Clemente, 10401286945

    Desimone Real Estate

    Source: OneKey® MLS as distributed by MLS GRID,MLS#: L3484958MLS Logo

    Facts & features

    Interior

    Bedrooms & bathrooms
    • Bedrooms: 4
    • Bathrooms: 3
    • Full bathrooms: 3
    Heating
    • Hydro Air, Propane
    Cooling
    • Central Air
    Appliances
    • Included: Tankless Water Heater
    Features
    • Cathedral Ceiling(s), Eat-in Kitchen, Primary Bathroom, Pantry
    • Flooring: Hardwood
    • Windows: ENERGY STAR Qualified Windows
    • Basement: Full,Unfinished
    • Attic: Full,Pull Stairs
    • Number of fireplaces: 1
    Interior area
    • Total structure area: 2,400
    • Total interior livable area: 2,400 sqft

    Property

    Parking
    • Parking features: Attached, Driveway, Private
    • Has uncovered spaces: Yes
    Features
    • Levels: Multi/Split
    Lot
    • Size: 1.21 Acres
    • Dimensions: 1.2
    • Features: Corner Lot, Near School
    Details
    • Parcel number: 54000160050000100000131

    Construction

    Type & style
    • Home type: SingleFamily
    • Property subtype: Single Family Residence, Residential
    Materials
    • Vinyl Siding
    Condition
    • New Construction
    • New construction: Yes
    • Year built: 2023

    Utilities & green energy

    • Sewer: Public Sewer
    • Water: Public

    Community & HOA

    Community
    • Security: Security System
    HOA
    • Has HOA: No
    Location
    • Region: Shrub Oak

    Financial & listing details

    • Price per square foot: $381/sqft
    • Tax assessed value: $13,950
    • Annual tax amount: $6,750
    • Date on market: 6/17/2023
    • Listing agreement: Exclusive Right To Lease

    Price history

    DateEventPrice
    8/16/2023Sold$915,000+1.8%$381/sqft
    Source: OneKey® MLS as distributed by MLS GRID #L3484958 Report a problem
    7/20/2023Pending sale$899,000$375/sqft
    Source: OneKey® MLS as distributed by MLS GRID #3484958 Report a problem
    6/30/2023Price change$899,000-8.2%$375/sqft
    Source: OneKey® MLS as distributed by MLS GRID #3484958 Report a problem
    6/17/2023Listed for sale$979,000+724.4%$408/sqft
    Source: OneKey® MLS as distributed by MLS GRID #3484958 Report a problem
    8/11/2021Sold$118,750-20.8%$49/sqft
    Source: OneKey® MLS as distributed by MLS GRID #H6108173 Report a problem
    5/12/2021Pending sale$150,000$63/sqft
    Source: OneKey® MLS as distributed by MLS GRID #H6108173 Report a problem
    4/11/2021Listed for sale$150,000-76.9%$63/sqft
    Source: OneKey® MLS as distributed by MLS GRID #H6108173 Report a problem
    7/1/2020Listing removed$650,000$271/sqft
    Source: Expert Property Advisors LLC #H5036649 Report a problem
    8/24/2019Listed for sale$650,000+336.2%$271/sqft
    Source: Expert Property Advisors LLC #5036649 Report a problem
    7/11/2019Listing removed$149,000$62/sqft
    Source: Expert Property Advisors LLC #4921884 Report a problem
    4/8/2019Price change$149,000-11.8%$62/sqft
    Source: Owner Report a problem
    10/28/2018Price change$169,000-10.6%$70/sqft
    Source: Owner Report a problem
    12/31/2017Listed for sale$189,000$79/sqft
    Source: Coldwell Banker Res Brokerage #4753790 Report a problem

    Public tax history

    YearProperty taxesTax assessment
    2025-- $13,950
    2024-- $13,950 +106.7%
    2023-- $6,750 +487%
    2022-- $1,150
    2021-- $1,150
    2020-- $1,150
    2019-- $1,150
    2018-- $1,150
    2017-- $1,150
    2016-- $1,150
    2015-- $1,150
    2014-- $1,150
    Find assessor info on the county website

    Neighborhood: 10588

    Nearby schools

    GreatSchools rating
    Schools provided by the listing agent
    • Elementary: Benjamin Franklin Elementary School
    • Middle: Lakeland-Copper Beech Middle Sch
    • High: Lakeland High School

    Source: OneKey® MLS as distributed by MLS GRID. This data may not be complete. We recommend contacting the local school district to confirm school assignments for this home.

    Get a cash offer in 3 minutes
    Find out how much your home could sell for in as little as 3 minutes with a no-obligation cash offer.
    Estimated market value
    $1,021,300
    Get a cash offer in 3 minutes
    Find out how much your home could sell for in as little as 3 minutes with a no-obligation cash offer.
    Estimated market value
    $1,021,300