Skip main navigation
Off market
  • $2,263,400

    3802 Millard Way, Fairfax, VA 22033

    5beds
    8,610sqft
    SingleFamily
    Built in 2005
    1.21 Acres Lot
    $2,263,400 Zestimate®
    $263/sqft
    $5,616 Estimated rent

    Home value

    $2,263,400

    $2.08M - $2.47M

    $5,616/mo

    Zestimate® history
    Loading
    Loading...

    Owner options

    List your home for rent

    $5,616/mo

    Rent Zestimate®

    Find your next renter with Zillow Rental Manager. Plus, with online applications, you can quickly screen prospective tenants – for free.

    Learn more

    $5,616/mo

    Rent Zestimate®

    Refinance and save

    $11,486/mo

    Est. payment

    Refinancing to a lower rate could help reduce your monthly payments and save thousands over the life of the loan.

    See today's rates

    $11,486/mo

    Est. payment

    Explore your selling options

    Work with a Zillow partner agent

    Leverage their expertise and Zillow's premium Showcase listings to get your home seen by more buyers.

    Get started

    List with your own agent

    Get your home in front of millions of buyers by listing it on Zillow.

    Learn how to do it

    Sell it yourself

    Take full control of how buyers see your home on Zillow by listing For Sale by Owner (FSBO).

    List your home

    What's special

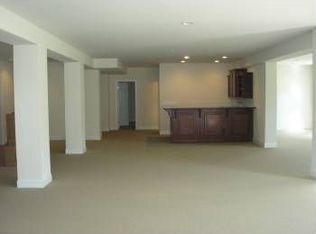
    **OVER $250K PRICE REDUCTION**OWNER SAYS GET IT SOLD**All brick 8600+ sq. ft. grand estate. Secure entry gate to 1.2 acre lot w/lush landscaping, fenced garden & lawn.Sheer elegance & opulence. Small enclave of Renaissance Homes. Entertainers kitchen w/ Sub-Zero fridge, wine fridge. LL w/ theater room, bar w/ ice maker, exercise room. Paid $1.7M added $600K worth of enhancements to property!

    This property is off market, which means it's not currently listed for sale or rent on Zillow. This may be different from what's available on other websites or public sources.

    Facts & features

    Interior

    Bedrooms & bathrooms
    • Bedrooms: 5
    • Bathrooms: 6
    • Full bathrooms: 5
    • 1/2 bathrooms: 1
    Heating
    • Forced air
    Cooling
    • Central
    Appliances
    • Included: Dishwasher, Dryer, Garbage disposal, Microwave, Refrigerator, Washer
    Features
    • Upgraded Countertops, Window Treatments, Master Bath(s), Crown Moldings, Built-Ins, Wet/Dry Bar, Double/Dual Staircase, Curved Staircase, Dining Area, Kitchen - Table Space, Kitchen - Gourmet, Family Room Off Kitchen, Breakfast Area, Kitchen - Island
    • Flooring: Hardwood
    • Has fireplace: Yes
    Interior area
    • Total interior livable area: 8,610 sqft

    Property

    Parking
    • Parking features: Garage - Attached
    Features
    • Exterior features: Brick
    Lot
    • Size: 1.21 Acres
    Details
    • Parcel number: 0464180003A

    Construction

    Type & style
    • Home type: SingleFamily
    Materials
    • brick
    • Roof: Composition
    Condition
    • Year built: 2005

    Community & neighborhood

    Location
    • Region: Fairfax

    HOA & financial

    HOA
    • Has HOA: Yes
    • HOA fee: $50 monthly

    Other

    Other facts
    • Above Grade Finished Area Units: Square Feet
    • Appliances: Washer/Dryer Hookups Only, Range Hood, Cooktop, Oven - Double, Water Heater, Central Vacuum
    • Construction Materials: Brick
    • Cooling Type: Programmable Thermostat
    • Heating YN: Y
    • Cooling YN: Y
    • Interior Features: Upgraded Countertops, Window Treatments, Master Bath(s), Crown Moldings, Built-Ins, Wet/Dry Bar, Double/Dual Staircase, Curved Staircase, Dining Area, Kitchen - Table Space, Kitchen - Gourmet, Family Room Off Kitchen, Breakfast Area, Kitchen - Island
    • Property Type: Residential
    • Sub System Locale: BRIGHT_MAIN
    • Parking Features: Garage, Garage - Side Entry
    • Bathrooms Half: 1
    • Ownership Interest: Fee Simple
    • Heating Type: Central, Programmable Thermostat
    • Below Grade Finished Area Units: Square Feet
    • HOA Fee Freq: Annually
    • Bathrooms Full: 5
    • Tax Lot: 3A
    • Below Grade Fin SQFT: 2700
    • Above Grade Fin SQFT: 5910
    • Tax Annual Amount: 18413.31

    Price history

    DateEventPrice
    1/24/2018Sold$1,490,000-3.6%$173/sqft
    Source: Public Record Report a problem
    11/8/2017Price change$1,545,000-6.1%$179/sqft
    Source: Casey Margenau Fine Homes And Estates Inc #1000059761 Report a problem
    9/29/2017Price change$1,645,000-3.2%$191/sqft
    Source: CASEY MARGENAU FINE HOMES AND ESTATES INC #FX9875000 Report a problem
    7/28/2017Price change$1,699,900-1.2%$197/sqft
    Source: CASEY MARGENAU FINE HOMES AND ESTATES INC #FX9875000 Report a problem
    6/6/2017Price change$1,719,900-4.4%$200/sqft
    Source: CASEY MARGENAU FINE HOMES AND ESTATES INC #FX9875000 Report a problem
    3/1/2017Listed for sale$1,799,0000%$209/sqft
    Source: CASEY MARGENAU FINE HOMES AND ESTATES INC #FX9875000 Report a problem
    1/1/2015Sold$1,799,500+5.9%$209/sqft
    Source: Long & Foster Broker Feed #VAFX174354_100 Report a problem
    2/18/2014Sold$1,700,000-5.6%$197/sqft
    Source: Public Record Report a problem
    11/1/2013Listed for sale$1,800,000+0%$209/sqft
    Source: <br>The Spear Realty Group / Keller Williams Realty #FX8213263 Report a problem
    3/19/2007Sold$1,799,500+5%$209/sqft
    Source: Public Record Report a problem
    1/4/2006Sold$1,713,039$199/sqft
    Source: Public Record Report a problem

    Public tax history

    YearProperty taxesTax assessment
    2025$20,747 +9.7%$1,794,690 +9.9%
    2024$18,919 +3.3%$1,633,070 +0.6%
    2023$18,316 +0.6%$1,623,070 +2%
    2022$18,202 $1,591,740 +8.7%
    2021-- $1,464,490
    2020$17,332 +1.7%$1,464,490 +1.7%
    2019$17,036 -7%$1,439,490 -7%
    2018$18,319 -0.7%$1,547,880 -2.6%
    2017$18,453 +0.2%$1,589,410
    2016$18,413 +3.8%$1,589,410
    2015$17,738 +7.5%$1,589,410 +7.2%
    2014$16,506 $1,482,340 +5.5%
    2013-- $1,405,480 +12%
    2012-- $1,255,090
    2011-- $1,255,090 +0.2%
    2010-- $1,252,000 -11.6%
    2009-- $1,416,730 -11.8%
    2008-- $1,606,850 +5.1%
    2007-- $1,528,920

    Find assessor info on the county website

    Neighborhood: 22033

    Nearby schools

    GreatSchools rating
    Schools provided by the listing agent
    • Elementary: Waples Mill
    • Middle: Franklin
    • High: Oakton
    • District: Fairfax County Public Schools

    Source: The MLS. This data may not be complete. We recommend contacting the local school district to confirm school assignments for this home.

    Get a cash offer in 3 minutes
    Find out how much your home could sell for in as little as 3 minutes with a no-obligation cash offer.
    Estimated market value
    $2,263,400
    Get a cash offer in 3 minutes
    Find out how much your home could sell for in as little as 3 minutes with a no-obligation cash offer.
    Estimated market value
    $2,263,400