This charming brick Bungalow on a quiet cul-de-sac in East Nashville may be perfect for you! An impeccably maintained home blends Modern Comfort & Updates with the Timeless Charm of the classic bungalow. W/ Tranquil Indoor/Outdoor living, and exceptional energy efficiency. Step inside to be greeted w/ Wood-Burning Fireplace, cook & entertain in the eat-in kitchen/dining, or sip your coffee in the charming kitchen Window Seat Nook. The Main Level Primary Bedroom has separate outdoor access, tons of natural sunlight, Full Bath, & Walk-In Closet. The 2nd Bedroom on the main level is currently used as an office. The Newly Renovated Downstairs w/ exterior access adds an extra versatility and living space including the 3rd Bedroom, Full Bath & Laundry. Relax in the Screened-In Porch overlooking almost half an acre of land! Welcome Home! Additional features: JennAir gas range, 2-car garage, 2-car carport, tankless water heater.
Closed
$650,000
3802 Oxford St, Nashville, TN 37216
3beds
2,139sqft
Single Family Residence, Residential
Built in 1947
0.45 Acres Lot
$685,700 Zestimate®
$304/sqft
$3,450 Estimated rent
Home value
$685,700
$645,000 - $734,000
$3,450/mo
Zestimate® history
Owner options
List your home for rent
$3,450/mo
Rent Zestimate®
Find your next renter with Zillow Rental Manager. Plus, with online applications, you can quickly screen prospective tenants – for free.
$3,450/mo
Rent Zestimate®
Refinance and save
$3,817/mo
Est. payment
Refinancing to a lower rate could help reduce your monthly payments and save thousands over the life of the loan.
$3,817/mo
Est. payment
Explore your selling options
Work with a Zillow partner agent
Leverage their expertise and Zillow's premium Showcase listings to get your home seen by more buyers.
Get startedList with your own agent
Get your home in front of millions of buyers by listing it on Zillow.
Learn how to do itSell it yourself
Take full control of how buyers see your home on Zillow by listing For Sale by Owner (FSBO).
List your homeWhat's special
East nashvilleWood-burning fireplaceClassic bungalowWalk-in closetModern comfortScreened-in porchSeparate outdoor access
Zillow last checked:
Listing updated:
Listed by:
Aaron Joyce 615-579-0054,
Corcoran Reverie
Bought with:
Ruben Juarez, 346103
Compass RE
Source: RealTracs MLS as distributed by MLS GRID,MLS#: 2600649
Facts & features
Interior
Bedrooms & bathrooms
- Bedrooms: 3
- Bathrooms: 3
- Full bathrooms: 3
- Main level bedrooms: 2
Bedroom 1
- Features: Suite
- Level: Suite
Bonus room
- Features: Basement Level
- Level: Basement Level
Dining room
- Features: Combination
- Level: Combination
Kitchen
- Features: Pantry
- Level: Pantry
Living room
- Features: Formal
- Level: Formal
Heating
- Central, Natural Gas
Cooling
- Central Air, Electric
Appliances
- Included: Dishwasher, Disposal, Dryer, Microwave, Refrigerator, Washer, Electric Oven, Built-In Gas Range
Features
- Ceiling Fan(s), Extra Closets, Pantry, Walk-In Closet(s)
- Flooring: Concrete, Wood, Tile
- Basement: Finished
- Number of fireplaces: 1
- Fireplace features: Living Room, Wood Burning
Interior area
- Total structure area: 2,139
- Total interior livable area: 2,139 sqft
- Finished area above ground: 1,163
- Finished area below ground: 976
Property
Parking
- Total spaces: 6
- Parking features: Detached, Attached, Gravel
- Garage spaces: 2
- Carport spaces: 2
- Covered spaces: 4
- Uncovered spaces: 2
Features
- Levels: Two
- Stories: 2
- Patio & porch: Porch, Covered, Patio, Screened
- Fencing: Back Yard
Lot
- Size: 0.45 Acres
- Dimensions: 85 x 215
- Features: Level
Details
- Parcel number: 06115039000
- Special conditions: Standard
Construction
Type & style
- Home type: SingleFamily
- Property subtype: Single Family Residence, Residential
Materials
- Brick
- Roof: Asphalt
Condition
- New construction: No
- Year built: 1947
Utilities & green energy
- Sewer: Public Sewer
- Water: Public
- Utilities for property: Electricity Available, Water Available
Green energy
- Energy efficient items: Insulation, Water Heater
Community & HOA
Community
- Subdivision: Inglewood Place
HOA
- Has HOA: No
Location
- Region: Nashville
Financial & listing details
- Price per square foot: $304/sqft
- Tax assessed value: $583,000
- Annual tax amount: $2,912
- Date on market: 12/14/2023
- Electric utility on property: Yes
Price history
| Date | Event | Price |
|---|---|---|
| 1/12/2024 | Sold | $650,000$304/sqft |
Source:  RealTracs MLS as distributed by MLS GRID #2600649 Report a problem RealTracs MLS as distributed by MLS GRID #2600649 Report a problem | ||
| 12/17/2023 | Pending sale | $650,000$304/sqft |
Source: RealTracs MLS as distributed by MLS GRID #2600649 Report a problem | ||
| 12/14/2023 | Listed for sale | $650,000-5.8%$304/sqft |
Source: RealTracs MLS as distributed by MLS GRID #2600649 Report a problem | ||
| 11/27/2023 | Listing removed | -- |
Source: RealTracs MLS as distributed by MLS GRID #2572086 Report a problem | ||
| 11/9/2023 | Price change | $689,900-2.7%$323/sqft |
Source: RealTracs MLS as distributed by MLS GRID #2572086 Report a problem | ||
| 10/14/2023 | Price change | $709,000-4.1%$331/sqft |
Source: RealTracs MLS as distributed by MLS GRID #2572086 Report a problem | ||
| 9/19/2023 | Listed for sale | $739,000+154%$345/sqft |
Source: RealTracs MLS as distributed by MLS GRID #2572086 Report a problem | ||
| 2/16/2017 | Sold | $291,000-3%$136/sqft |
Source: RealTracs MLS as distributed by MLS GRID #1788194 Report a problem | ||
| 11/15/2016 | Listed for sale | $300,000+187.1%$140/sqft |
Source: Visual Tour #1780471 Report a problem | ||
| 11/10/2003 | Sold | $104,500$49/sqft |
Source: Public Record Report a problem | ||
Public tax history
| Year | Property taxes | Tax assessment |
|---|---|---|
| 2025 | $4,101 +40.9% | $145,750 +62.9% |
| 2024 | $2,912 | $89,475 |
| 2023 | $2,912 | $89,475 |
| 2022 | $2,912 -1% | $89,475 |
| 2021 | $2,942 -2.6% | $89,475 +25.1% |
| 2020 | $3,019 +33.8% | $71,525 |
| 2019 | $2,257 | $71,525 |
| 2018 | $2,257 | $71,525 |
| 2017 | $2,257 | $71,525 +41.8% |
| 2016 | $2,257 -1% | $50,450 |
| 2015 | $2,278 | $50,450 |
| 2014 | $2,278 | $50,450 |
| 2013 | -- | $50,450 +15.6% |
| 2012 | -- | $43,625 |
| 2011 | -- | $43,625 |
| 2010 | -- | $43,625 |
| 2009 | -- | $43,625 +22.5% |
| 2008 | -- | $35,600 |
| 2007 | -- | $35,600 |
| 2006 | -- | -- |
| 2005 | -- | -- |
| 2004 | -- | -- |
| 2003 | -- | -- |
| 2002 | -- | -- |
| 2001 | -- | -- |
| 2000 | -- | -- |
Find assessor info on the county website
Neighborhood: Inglewood (Riverwood)
Nearby homes
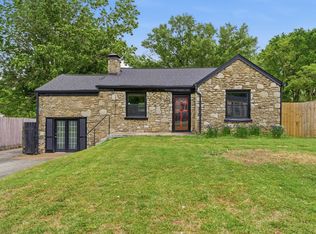
- $550,0003 bd2 ba1.4k sqft3804 Oxford St, Nashville, TN 37216Sold
- $646,3004 bd3 ba1.6k sqft1303 Stratford Ave, Nashville, TN 37216Off Market

- $549,2003 bd1 ba1.5k sqft1307 Stratford Ave, Nashville, TN 37216Off Market

- $1,5952 bd1 ba850 sqft1305B Stratford Ave #B, Nashville, TN 37216For Rent

- $445,1002 bd1 ba800 sqft1305 Stratford Ave #B, Nashville, TN 37216Off Market
- $703,0003 bd2 ba1.8k sqft1305 Stratford Ave, Nashville, TN 37216Off Market
- $619,6003 bd2 ba2.1k sqft1301 Stratford Ave, Nashville, TN 37216Off Market
- $510,2004 bd2 ba1.7k sqft3806 Oxford St, Nashville, TN 37216Off Market
Nearby schools
GreatSchools rating
- 8/10Dan Mills Elementary SchoolGrades: PK-5Distance: 0.5 mi
- 6/10Isaac Litton Middle SchoolGrades: 6-8Distance: 1 mi
- 3/10Stratford Comp High SchoolGrades: 6-12Distance: 1.2 mi
Schools provided by the listing agent
- Elementary: Dan Mills Elementary
- Middle: Isaac Litton Middle
- High: Stratford STEM Magnet School Upper Campus
Source: RealTracs MLS as distributed by MLS GRID. This data may not be complete. We recommend contacting the local school district to confirm school assignments for this home.
Get a cash offer in 3 minutes
Find out how much your home could sell for in as little as 3 minutes with a no-obligation cash offer.
Estimated market value
$685,700
Get a cash offer in 3 minutes
Find out how much your home could sell for in as little as 3 minutes with a no-obligation cash offer.
Estimated market value
$685,700
Nearby cities
Nearby neighborhoods
Nearby zip codes
Other Nashville Topics
