You won't want to miss this adorable cape in Richmond. Just a mile from Forest Hill Park, Crossroads Coffee & Ice Cream, WPA Bakery and Laura Lees. So much to offer! This renovation was done tastefully-hardwood floors, New LVP in the kitchen, granite countertops and subway tile backsplash with stainless appliances. Modern fixtures and cabinetry in kitchen and 3 bathrooms. The master has a really large walk in closet with en-suite bathroom. Upstairs with 2 nice size bedrooms, closets and a full bath between the two rooms. The backyard is huge with a fenced in yard perfect for dogs, kids, or just to enjoy a great burger on the grill. The James River Branch Rail Trail will be minutes away. And even a bike lane that goes from the house to downtown Richmond. You could bike to work! Come see for yourself-you will fall in love!
Sold for $315,000
$315,000
3802 Peyton Ave, Richmond, VA 23224
3beds
1,307sqft
Single Family Residence
Built in 1946
9,160 Square Feet Lot
$329,500 Zestimate®
$241/sqft
$2,111 Estimated rent
Home value
$329,500
$313,000 - $346,000
$2,111/mo
Zestimate® history
Owner options
List your home for rent
$2,111/mo
Rent Zestimate®
Find your next renter with Zillow Rental Manager. Plus, with online applications, you can quickly screen prospective tenants – for free.
$2,111/mo
Rent Zestimate®
Refinance and save
$1,982/mo
Est. payment
Refinancing to a lower rate could help reduce your monthly payments and save thousands over the life of the loan.
$1,982/mo
Est. payment
Explore your selling options
Work with a Zillow partner agent
Leverage their expertise and Zillow's premium Showcase listings to get your home seen by more buyers.
Get startedList with your own agent
Get your home in front of millions of buyers by listing it on Zillow.
Learn how to do itSell it yourself
Take full control of how buyers see your home on Zillow by listing For Sale by Owner (FSBO).
List your homeWhat's special
Zillow last checked:
Listing updated:
Listed by:
Joey McPhail (804)334-1311,
Long & Foster REALTORS
Bought with:
Kyle Gragnani, 0225206536
Long & Foster REALTORS
Source: CVRMLS,MLS#: 2413666 Originating MLS: Central Virginia Regional MLS
Originating MLS: Central Virginia Regional MLSFacts & features
Interior
Bedrooms & bathrooms
- Bedrooms: 3
- Bathrooms: 3
- Full bathrooms: 2
- 1/2 bathrooms: 1
Primary bedroom
- Description: Hardwood floors, WIC, ceiling fan
- Level: First
- Dimensions: 12.0 x 14.0
Bedroom 2
- Description: Hardwood flrs, ceiling fans
- Level: Second
- Dimensions: 14.0 x 14.0
Bedroom 3
- Description: Hardwood flrs, ceiling fans
- Level: Second
- Dimensions: 14.0 x 14.0
Other
- Description: Tub & Shower
- Level: First
Other
- Description: Tub & Shower
- Level: Second
Half bath
- Level: First
Kitchen
- Description: New LVP, stainless steal appliances, tile bcksplsh
- Level: First
- Dimensions: 24.0 x 13.0
Living room
- Description: Living Room with hardwood floors, ceiling fan
- Level: First
- Dimensions: 17.0 x 12.0
Heating
- Electric, Heat Pump, Zoned
Cooling
- Electric, Zoned
Appliances
- Included: Cooktop, Dryer, Dishwasher, Exhaust Fan, Electric Cooking, Disposal, Microwave, Oven, Range, Refrigerator, Stove
- Laundry: Washer Hookup, Dryer Hookup
Features
- Ceiling Fan(s), Dining Area, Double Vanity, Eat-in Kitchen, Granite Counters, Main Level Primary, Pantry, Cable TV, Walk-In Closet(s)
- Flooring: Vinyl, Wood
- Doors: Sliding Doors
- Basement: Crawl Space
- Attic: Access Only
Interior area
- Total interior livable area: 1,307 sqft
- Finished area above ground: 1,307
Property
Parking
- Parking features: On Street
- Has uncovered spaces: Yes
Features
- Levels: One and One Half
- Stories: 1.5
- Patio & porch: Deck
- Exterior features: Deck, Out Building(s), Storage, Shed
- Pool features: None
- Fencing: Full,Wood,Fenced
Lot
- Size: 9,160 Square Feet
- Features: Level
- Topography: Level
Details
- Additional structures: Outbuilding
- Parcel number: S0043330123
- Zoning description: R-5
Construction
Type & style
- Home type: SingleFamily
- Architectural style: Bungalow,Cape Cod,Cottage,Craftsman
- Property subtype: Single Family Residence
Materials
- Drywall, Frame, HardiPlank Type
Condition
- Resale
- New construction: No
- Year built: 1946
Utilities & green energy
- Sewer: Public Sewer
- Water: Public
Community & HOA
Community
- Security: Smoke Detector(s)
- Subdivision: Woodside Court
Location
- Region: Richmond
Financial & listing details
- Price per square foot: $241/sqft
- Tax assessed value: $258,000
- Annual tax amount: $3,024
- Date on market: 6/4/2024
- Ownership: Individuals
- Ownership type: Sole Proprietor
Price history
| Date | Event | Price |
|---|---|---|
| 6/26/2024 | Sold | $315,000$241/sqft |
Source:  CVRMLS #2413666 Report a problem CVRMLS #2413666 Report a problem | ||
| 6/5/2024 | Pending sale | $315,000$241/sqft |
Source:  Long & Foster Broker Feed #2413666 Report a problem Long & Foster Broker Feed #2413666 Report a problem | ||
| 6/3/2024 | Listed for sale | $315,000+12.5%$241/sqft |
Source: Long & Foster Broker Feed #2413666 Report a problem | ||
| 12/30/2021 | Sold | $280,000+0%$214/sqft |
Source: CVRMLS #2135163 Report a problem | ||
| 11/29/2021 | Pending sale | $279,950$214/sqft |
Source: CVRMLS #2135163 Report a problem | ||
| 11/24/2021 | Listed for sale | $279,950+337.1%$214/sqft |
Source: CVRMLS #2135163 Report a problem | ||
| 6/12/2018 | Listing removed | $64,040$49/sqft |
Source: Auction.com Report a problem | ||
| 5/26/2018 | Listed for sale | -- |
Source: Auction.com Report a problem | ||
Public tax history
| Year | Property taxes | Tax assessment |
|---|---|---|
| 2025 | $3,108 +0.4% | $259,000 +0.4% |
| 2024 | $3,096 +2.4% | $258,000 +2.4% |
| 2023 | $3,024 | $252,000 |
| 2022 | $3,024 +140% | $252,000 +140% |
| 2021 | $1,260 +7.1% | $105,000 +7.1% |
| 2020 | $1,176 +11.4% | $98,000 +11.4% |
| 2019 | $1,056 +23.9% | $88,000 +23.9% |
| 2018 | $852 +26035% | $71,000 +6% |
| 2017 | $3 | $67,000 |
| 2016 | $3 | $67,000 |
| 2015 | $3 | $67,000 +1.5% |
| 2014 | $3 | $66,000 -29.8% |
| 2013 | -- | $94,000 -7.8% |
| 2012 | -- | $102,000 -8.1% |
| 2011 | -- | $111,000 |
| 2010 | -- | $111,000 -0.3% |
| 2009 | -- | $111,300 |
| 2008 | -- | $111,300 +3.8% |
| 2007 | -- | $107,200 -1.2% |
| 2006 | -- | $108,500 +62.2% |
| 2005 | -- | $66,900 +26% |
| 2003 | -- | $53,100 +2.1% |
| 2002 | -- | $52,000 -0.1% |
| 2001 | $744 | $52,040 |
Find assessor info on the county website
Neighborhood: Swansboro West
Nearby homes
- $135,0003 bd1 ba1.2k sqft3804 Peyton Ave, Richmond, VA 23224Sold
- $307,2004 bd2 ba1.4k sqft3800 Peyton Ave, Richmond, VA 23224Off Market

- $170,3003 bd1 ba1.2k sqft3806 Peyton Ave, Richmond, VA 23224Off Market
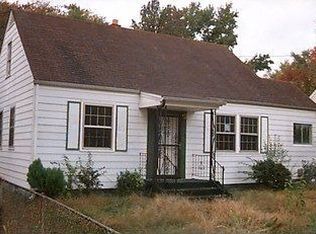
- $241,1004 bd2 ba1.3k sqft130 E Roanoke St, Richmond, VA 23224Off Market
- $259,0004 bd1 ba1.2k sqft3808 Peyton Ave, Richmond, VA 23224Sold
- $233,6003 bd1 ba1.1k sqft3708 Peyton Ave, Richmond, VA 23224Off Market
- $175,0004 bd1 ba1.2k sqft128 E Roanoke St, Richmond, VA 23224Sold
- $229,0003 bd1 ba1.5k sqft3810 Peyton Ave, Richmond, VA 23224Off Market
Nearby schools
GreatSchools rating
- 3/10Swansboro Elementary SchoolGrades: PK-5Distance: 0.6 mi
- 1/10River City MiddleGrades: 6-8Distance: 2.6 mi
- 1/10Richmond High School for the ArtsGrades: 9-12Distance: 0.5 mi
Schools provided by the listing agent
- Elementary: Swansboro
- Middle: River City
- High: Richmond High School for the Arts
Source: CVRMLS. This data may not be complete. We recommend contacting the local school district to confirm school assignments for this home.
Get a cash offer in 3 minutes
Find out how much your home could sell for in as little as 3 minutes with a no-obligation cash offer.
Estimated market value
$329,500
Get a cash offer in 3 minutes
Find out how much your home could sell for in as little as 3 minutes with a no-obligation cash offer.
Estimated market value
$329,500
- Virginia
- Richmond City
- Richmond
- 23224
- Swansboro West
- 3802 Peyton Ave
Nearby cities
Nearby neighborhoods
Nearby zip codes
Other Richmond Topics
