Skip main navigation
Sold for $295,000
  • $295,000

    3802 Polo Club Blvd, Lexington, KY 40509

    3beds
    1,950sqft
    Townhouse
    Built in 2006
    4,530 Square Feet Lot
    $298,600 Zestimate®
    $151/sqft
    $2,101 Estimated rent

    Home value

    $298,600

    $281,000 - $317,000

    $2,101/mo

    Zestimate® history
    Loading
    Loading...

    Owner options

    List your home for rent

    $2,101/mo

    Rent Zestimate®

    Find your next renter with Zillow Rental Manager. Plus, with online applications, you can quickly screen prospective tenants – for free.

    Learn more

    $2,101/mo

    Rent Zestimate®

    Refinance and save

    $2,020/mo

    Est. payment

    Refinancing to a lower rate could help reduce your monthly payments and save thousands over the life of the loan.

    See today's rates

    $2,020/mo

    Est. payment

    Explore your selling options

    Work with a Zillow partner agent

    Leverage their expertise and Zillow's premium Showcase listings to get your home seen by more buyers.

    Get started

    List with your own agent

    Get your home in front of millions of buyers by listing it on Zillow.

    Learn how to do it

    Sell it yourself

    Take full control of how buyers see your home on Zillow by listing For Sale by Owner (FSBO).

    List your home

    What's special

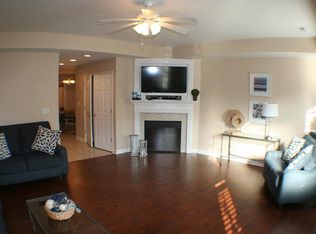
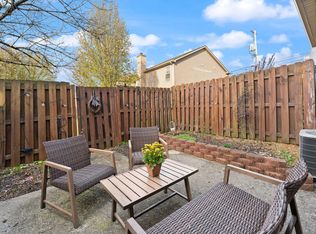
    Welcome to The Townhouses of Creekside at Andover, a quaint 34 unit town-home community along the Polo Club and Todds Road corridors. 3802 Polo Club is an overly spacious home boasting 1950 sqft of living space with voluminous ceilings and expansive rooms throughout. This 3 bedroom 3 bath home has been completely remodeled including new LVP flooring downstairs and carpet upstairs, granite countertops, HVAC 1 year old, refrigerator 1 year, microwave, dishwasher, and a 30 year roof that is 4 years old. Completely painted throughout makes this home move in ready. The original Jack and Jill bathroom upstairs has been converted to two separate full bathrooms with a custom shower in the primary side. The bedrooms are massive and have a lot of closet and storage space. An extra wall of cabinets in the kitchen created extra counter and storage for all your gourmet tools. This unit is an end unit and enjoys the benefits of beautiful perennial landscaping and easy access to the double carport right at your front door. so come on over and see what your next home looks like. Owner/agent

    Zillow last checked:

    Listing updated:

    Listed by:

    Shawn P Collins 859-539-2866,

    A Unique Realty Company

    Bought with:

    Priya A Patel-Rossetti, 203819

    Big Blue Realty

    Source: Imagine MLS,MLS#: 26009744MLS Logo

    Facts & features

    Interior

    Bedrooms & bathrooms
    • Bedrooms: 3
    • Bathrooms: 3
    • Full bathrooms: 3
    Primary bedroom
    • Level: Second
    Bedroom 1
    • Level: Second
    Bedroom 2
    • Level: First
    Primary bathroom
    • Level: Second
    Bathroom 1
    • Level: Second
    Bathroom 2
    • Level: First
    Family room
    • Level: First
    Kitchen
    • Level: First
    Other
    • Description: Dining Area
    • Level: First
    Utility room
    • Level: First
    Heating
    • Electric, Forced Air, Heat Pump
    Cooling
    • Ceiling Fan(s), Electric, Heat Pump
    Appliances
    • Included: Disposal, Dishwasher, Microwave, Refrigerator, Range, Self Cleaning Oven
    • Laundry: Electric Dryer Hookup, Main Level, Washer Hookup
    Features
    • Walk-In Closet(s), Ceiling Fan(s)
    • Flooring: Carpet, Ceramic Tile
    • Doors: Storm Door(s)
    • Windows: Insulated Windows, Blinds
    • Has basement: No
    • Number of fireplaces: 1
    • Fireplace features: Blower Fan, Electric, Factory Built, Family Room, Insert
    Interior area
    • Total structure area: 1,950
    • Total interior livable area: 1,950 sqft
    • Finished area above ground: 1,950
    • Finished area below ground: 0

    Property

    Parking
    • Total spaces: 2
    • Parking features: Detached Carport
    • Carport spaces: 2
    Features
    • Levels: Two
    • Fencing: Privacy,Wood
    • Has view: Yes
    • View description: Neighborhood
    Lot
    • Size: 4,530 Square Feet
    Details
    • Parcel number: 38189560

    Construction

    Type & style
    • Home type: Townhouse
    • Architectural style: Mid-Century Modern
    • Property subtype: Townhouse
    Materials
    • Brick Veneer, Vinyl Siding
    • Foundation: Block, Slab
    • Roof: Dimensional Style,Shingle
    Condition
    • New construction: No
    • Year built: 2006

    Utilities & green energy

    • Sewer: Public Sewer
    • Water: Public
    • Utilities for property: Cable Connected, Electricity Connected, Phone Available, Sewer Connected, Underground Utilities, Water Connected

    Community & HOA

    Community
    • Subdivision: The Townhouses of Creekside at Andover
    HOA
    • Has HOA: Yes
    • Amenities included: None
    • Services included: Trash, Snow Removal, Maintenance Grounds
    • HOA fee: $100 monthly
    Location
    • Region: Lexington

    Financial & listing details

    • Price per square foot: $151/sqft
    • Tax assessed value: $196,000
    • Annual tax amount: $2,094
    • Date on market: 5/2/2026

    Price history

    DateEventPrice
    8/15/2026Listing removed$2,100$1/sqft
    Source: Zillow Rentals Report a problem
    6/27/2026Listed for rent$2,100$1/sqft
    Source: Zillow Rentals Report a problem
    6/12/2026Sold$295,000-1.6%$151/sqft
    Source: Imagine MLS #26009744 Report a problem
    5/9/2026Pending sale$299,900$154/sqft
    Source: Imagine MLS #26009744 Report a problem
    5/2/2026Listed for sale$299,900-44.7%$154/sqft
    Source: Imagine MLS #26009744 Report a problem
    5/31/2006Sold$542,276$278/sqft
    Source: Imagine MLS #632040 Report a problem

    Public tax history

    YearProperty taxesTax assessment
    2025$2,094 $196,000
    2024$2,094 $196,000
    2023$2,094 -3.2%$196,000
    2022$2,164 +42%$196,000 +42%
    2021$1,524 $138,000
    2020$1,524 $138,000
    2019$1,524 $138,000
    2018$1,524 +5.7%$138,000
    2017$1,441 +10.4%$138,000
    2015$1,305 $138,000
    2014$1,305 $138,000
    2012$1,305 $138,000
    2011-- --
    2010-- --
    2009-- --
    2008-- $150,000
    2006-- --
    Find assessor info on the county website

    Neighborhood: 40509

    Nearby schools

    GreatSchools rating
    Schools provided by the listing agent
    • Elementary: Garrett Morgan
    • Middle: Mary E Britton
    • High: Frederick Douglass

    Source: Imagine MLS. This data may not be complete. We recommend contacting the local school district to confirm school assignments for this home.

    Sell for more on Zillow
    Get a Zillow Showcase℠ listing at no additional cost and you could sell for .
    $298,600
    2% more
    +$5,972
    With Zillow Showcase(estimated)
    $304,572
    Sell for more on Zillow
    Get a Zillow Showcase℠ listing at no additional cost and you could sell for .
    $298,600
    2% more
    +$5,972
    With Zillow Showcase(estimated)
    $304,572