HALF OFF FIRST MONTH'S RENT
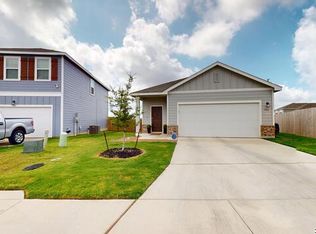
Welcome home to 3802 Putnam Fields! This spacious 4-bedroom, 2.5-bath home offers a versatile floor plan with a dedicated office, upstairs loft, and plenty of room to spread out. The open-concept main level features durable vinyl flooring, a separate dining area, and a large kitchen with a beautiful island/breakfast bar overlooking the living space-perfect for everyday living and entertaining. Three bedrooms are located upstairs along with the loft, providing a great additional space for a second living area, game room, or study area. Carpet adds comfort throughout the upper level. All appliances are included, including the refrigerator, washer, and dryer, making move-in easy and convenient. Step outside and enjoy the covered patio or take advantage of the neighborhood playground. Conveniently located near Randolph Air Force Base, schools, shopping, dining, and everyday conveniences. With an office, loft, generous kitchen, and flexible living spaces, this home has so much to offer!
House for rent
$2,100/moFees may apply
3802 Putnam Flds, Converse, TX 78109
4beds
2,403sqft
Price may not include required fees and charges. Learn more|
Singlefamily
Available now
Dogs OK
Air conditioner, central air
Dryer connection laundry
Attached garage parking
Central
What's special
Upstairs loftDedicated officeVersatile floor planSeparate dining areaCovered patioDurable vinyl flooringNeighborhood playground
- 26 days |
- -- |
- -- |
Zillow last checked:
Listing updated:
Travel times

Let’s turn your rent into credit progress
Build credit history with every on-time payment and get credit for the payment you’re already making.
Facts & features
Interior
Bedrooms & bathrooms
- Bedrooms: 4
- Bathrooms: 3
- Full bathrooms: 2
- 1/2 bathrooms: 1
Heating
- Central
Cooling
- Air Conditioner, Central Air
Appliances
- Included: Dishwasher, Dryer, Garbage Disposal, Microwave Oven, Refrigerator, Stove/Range, Washer
- Laundry: Dryer Connection, In Unit, Laundry Room, Washer Hookup
Features
- All Bedrooms Upstairs, Bar, Breakfast Bar, Cable TV Available, High Ceilings, High Speed Internet, Kitchen Island, Loft, One Living Area, Open Floorplan, Separate Dining Room, Study/Library, Utility Room Inside, Walk-In Closet(s)
- Flooring: Carpet, Vinyl
Interior area
- Total interior livable area: 2,403 sqft
Property
Parking
- Parking features: Attached, Garage
- Has attached garage: Yes
- Details: Contact manager
Features
- Stories: 2
- Exterior features: All Bedrooms Upstairs, Loft, One Living Area, Playground, Separate Dining Room, Study/Library, Utility Room Inside
- Pool features: Contact manager
Details
- Additional structures: Garage(s)
- Parcel number: 1328801
Construction
Type & style
- Home type: SingleFamily
- Architectural style: Traditional
- Property subtype: SingleFamily
Condition
- Year built: 2022
Utilities & green energy
- Utilities for property: Cable Connected
Community & HOA
Community
- Features: Playground
Location
- Region: Converse
Financial & listing details
- Lease term: Max # of Months (24),Min # of Months (12)
Nearby apartments for rent


Price history
| Date | Event | Price |
|---|---|---|
| 9/15/2026 | Price change | $2,100-4.5%$1/sqft |
Source: LERA MLS #2011336 Report a problem | ||
| 8/25/2026 | Listed for rent | $2,200$1/sqft |
Source: LERA MLS #2011336 Report a problem | ||
Neighborhood: 78109
Nearby schools
GreatSchools rating
- 2/10James L Masters Elementary SchoolGrades: PK-5Distance: 0.4 mi
- 2/10Henry Metzger Middle SchoolGrades: 6-8Distance: 0.7 mi
- 3/10Karen Wagner High SchoolGrades: 9-12Distance: 0.6 mi