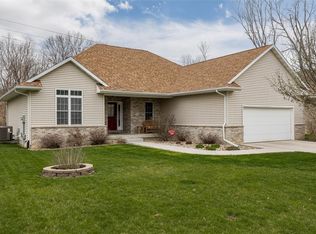
3802 Richland Dr NW is a beautifully maintained one-owner ranch set on a quiet dead-end street, offering peaceful, country-like surroundings while still providing quick access to Edgewood Road and all Cedar Rapids amenities. Located in the Applewood Hills area, this home combines comfort, space, and thoughtful design across more than 2,800 finished square feet. The main level features a vaulted ceiling that enhances the open feel of the great room, where a gas fireplace creates a warm focal point. Carpet and luxury vinyl plank flooring flow throughout, complemented by newly updated black wrought-iron railings that add a modern touch. A formal dining room and a kitchen with a breakfast bar provide multiple options for everyday meals and gatherings. The primary suite includes its own private bath and walk in closet, and main-level laundry adds convenience. The lower level offers an additional 800 square feet of finished space, including a family room and rec room and unfinished space allows for 2 additional bedrooms and a bath. Outside, the 3+ stall garage stands out with an extra-deep third stall and a deck off the back provides a peaceful space to enjoy the mature surroundings.
Sold for $445,000
$445,000
3802 Richland Dr NW, Cedar Rapids, IA 52405
3beds
2,810sqft
Single Family Residence, Residential
Built in 2002
10,018 Square Feet Lot
$452,300 Zestimate®
$158/sqft
$2,230 Estimated rent
Home value
$452,300
$421,000 - $484,000
$2,230/mo
Zestimate® history
Owner options
List your home for rent
$2,230/mo
Rent Zestimate®
Find your next renter with Zillow Rental Manager. Plus, with online applications, you can quickly screen prospective tenants – for free.
$2,230/mo
Rent Zestimate®
Refinance and save
$2,452/mo
Est. payment
Refinancing to a lower rate could help reduce your monthly payments and save thousands over the life of the loan.
$2,452/mo
Est. payment
Explore your selling options
Work with a Zillow partner agent
Leverage their expertise and Zillow's premium Showcase listings to get your home seen by more buyers.
Get startedList with your own agent
Get your home in front of millions of buyers by listing it on Zillow.
Learn how to do itSell it yourself
Take full control of how buyers see your home on Zillow by listing For Sale by Owner (FSBO).
List your homeWhat's special
Formal dining roomQuiet dead-end streetPeaceful country-like surroundingsMain-level laundry adds convenienceVaulted ceiling
Zillow last checked:
Listing updated:
Listed by:
Monica Hayes 319-325-8659,
Lepic-Kroeger, REALTORS
Bought with:
Nonmember NONMEMBER
NONMEMBER
Source: Iowa City Area AOR,MLS#: 202507086
Facts & features
Interior
Bedrooms & bathrooms
- Bedrooms: 3
- Bathrooms: 2
- Full bathrooms: 2
Rooms
- Room types: Family Room, Great Room, Primary Bath
Heating
- Forced Air, Natural Gas
Cooling
- Central Air
Appliances
- Included: Dishwasher, Dryer, Microwave, Range Or Oven, Refrigerator, Washer
- Laundry: Main Level, Laundry Room
Features
- Vaulted Ceiling(s), Primary On Main Level, Breakfast Bar
- Flooring: Carpet, LVP
- Basement: Full,Concrete,Finished
- Number of fireplaces: 1
- Fireplace features: Gas, Family Room
Interior area
- Total structure area: 2,810
- Total interior livable area: 2,810 sqft
- Finished area above ground: 2,010
- Finished area below ground: 800
Property
Parking
- Total spaces: 3
- Parking features: On Street
- Has attached garage: Yes
Features
- Patio & porch: Deck
Lot
- Size: 10,018 Square Feet
- Dimensions: 81.6 x 81.6
- Features: Less Than Half Acre, Wooded
Details
- Parcel number: 132412600900000
- Zoning: RES
- Special conditions: Standard
Construction
Type & style
- Home type: SingleFamily
- Property subtype: Single Family Residence, Residential
Materials
- Partial Brick, Vinyl, Frame
Condition
- Year built: 2002
Utilities & green energy
- Sewer: Public Sewer
- Water: Public
Community & HOA
Community
- Features: Close To School, Near Shopping
- Subdivision: APPLEWOOD HILLS 7TH
Location
- Region: Cedar Rapids
Financial & listing details
- Price per square foot: $158/sqft
- Tax assessed value: $341,800
- Annual tax amount: $5,664
- Date on market: 11/20/2025
- Listing terms: Cash,Conventional
Price history
| Date | Event | Price |
|---|---|---|
| 3/26/2026 | Sold | $445,000$158/sqft |
Source:  Iowa City Area AOR #202507086 Report a problem Iowa City Area AOR #202507086 Report a problem | ||
| 2/10/2026 | Pending sale | $445,000$158/sqft |
Source: Iowa City Area AOR #202507086 Report a problem | ||
| 12/8/2025 | Price change | $445,000-1.1%$158/sqft |
Source: Iowa City Area AOR #202507086 Report a problem | ||
| 11/20/2025 | Price change | $450,000+0.2%$160/sqft |
Source:  CRAAR, CDRMLS #2509483 Report a problem CRAAR, CDRMLS #2509483 Report a problem | ||
| 11/7/2025 | Price change | $449,000-4.3%$160/sqft |
Source: Owner Report a problem | ||
| 10/22/2025 | Listed for sale | $469,000+126.6%$167/sqft |
Source: Owner Report a problem | ||
| 10/4/2002 | Sold | $207,000+557.1%$74/sqft |
Source: Public Record Report a problem | ||
| 7/8/2002 | Sold | $31,500$11/sqft |
Source: Public Record Report a problem | ||
Public tax history
| Year | Property taxes | Tax assessment |
|---|---|---|
| 2025 | $5,664 +6.4% | $341,800 +5.9% |
| 2024 | $5,322 -4.2% | $322,900 +3.8% |
| 2023 | $5,558 +12.7% | $311,200 +14.2% |
| 2022 | $4,932 -8.7% | $272,400 +10.3% |
| 2021 | $5,400 -2.2% | $247,000 -2.5% |
| 2020 | $5,524 +7.1% | $253,300 -4.7% |
| 2019 | $5,160 +3.7% | $265,900 +11.1% |
| 2018 | $4,976 +2.9% | $239,400 -4.6% |
| 2017 | $4,834 -8.4% | $251,000 +2.9% |
| 2016 | $5,280 +5.6% | $244,000 +2.9% |
| 2015 | $5,002 +2.9% | $237,066 |
| 2014 | $4,860 +2.3% | $237,066 |
| 2013 | $4,750 -4.8% | $237,066 -6.5% |
| 2012 | $4,990 | $253,660 -5.1% |
| 2011 | -- | $267,266 |
| 2010 | $4,636 | $267,266 -0.5% |
| 2008 | -- | $268,673 |
| 2007 | -- | $268,673 +7.8% |
| 2005 | -- | $249,152 +21.5% |
| 2004 | -- | $205,146 |
| 2003 | -- | $205,146 +6539% |
| 2002 | -- | $3,090 |
Find assessor info on the county website
Neighborhood: 52405
Nearby homes
- $370,7003 bd3 ba2.9k sqft3808 Richland Dr NW, Cedar Rapids, IA 52405Off Market
- $332,4003 bd3 ba1.4k sqft3814 Richland Dr NW, Cedar Rapids, IA 52405Off Market
- $403,0005 bd3 ba3.6k sqft1823 Aaron Dr NW, Cedar Rapids, IA 52405Off Market

- $400,0004 bd4 ba3.8k sqft3820 Richland Dr NW, Cedar Rapids, IA 52405Sold

- $356,2003 bd3 ba1.7k sqft1817 Aaron Dr NW, Cedar Rapids, IA 52405Off Market
- $393,9003 bd3 ba1.4k sqft1820 Aaron Dr NW, Cedar Rapids, IA 52405Off Market
- $393,9004 bd3 ba2.8k sqft1820 Aaron, Cedar Rapids, IA 52405Off Market
- $399,5004 bd3 ba3.4k sqft1814 Aaron Dr NW, Cedar Rapids, IA 52405Off Market
Nearby schools
GreatSchools rating
- 6/10Jackson Elementary SchoolGrades: PK-5Distance: 0.5 mi
- 7/10Taft Middle SchoolGrades: 6-8Distance: 1.2 mi
- 3/10John F Kennedy High SchoolGrades: 9-12Distance: 3 mi
Schools provided by the listing agent
- Elementary: Jackson
- Middle: Taft
- High: Kennedy
Source: Iowa City Area AOR. This data may not be complete. We recommend contacting the local school district to confirm school assignments for this home.


Get pre-qualified for a loan
At Zillow Home Loans, we can pre-qualify you in as little as 5 minutes with no impact to your credit score.An equal housing lender. NMLS #10287.
Sell for more on Zillow
Get a Zillow Showcase℠ listing at no additional cost and you could sell for .
$452,300
2% more
+$9,046
With Zillow Showcase(estimated)
$461,346
- Iowa
- Linn County
- Cedar Rapids
- 52405
- 3802 Richland Dr NW
Nearby cities
Nearby neighborhoods
Nearby zip codes
Other Cedar Rapids Topics
